Property Details
OFFERS OVER £450,000
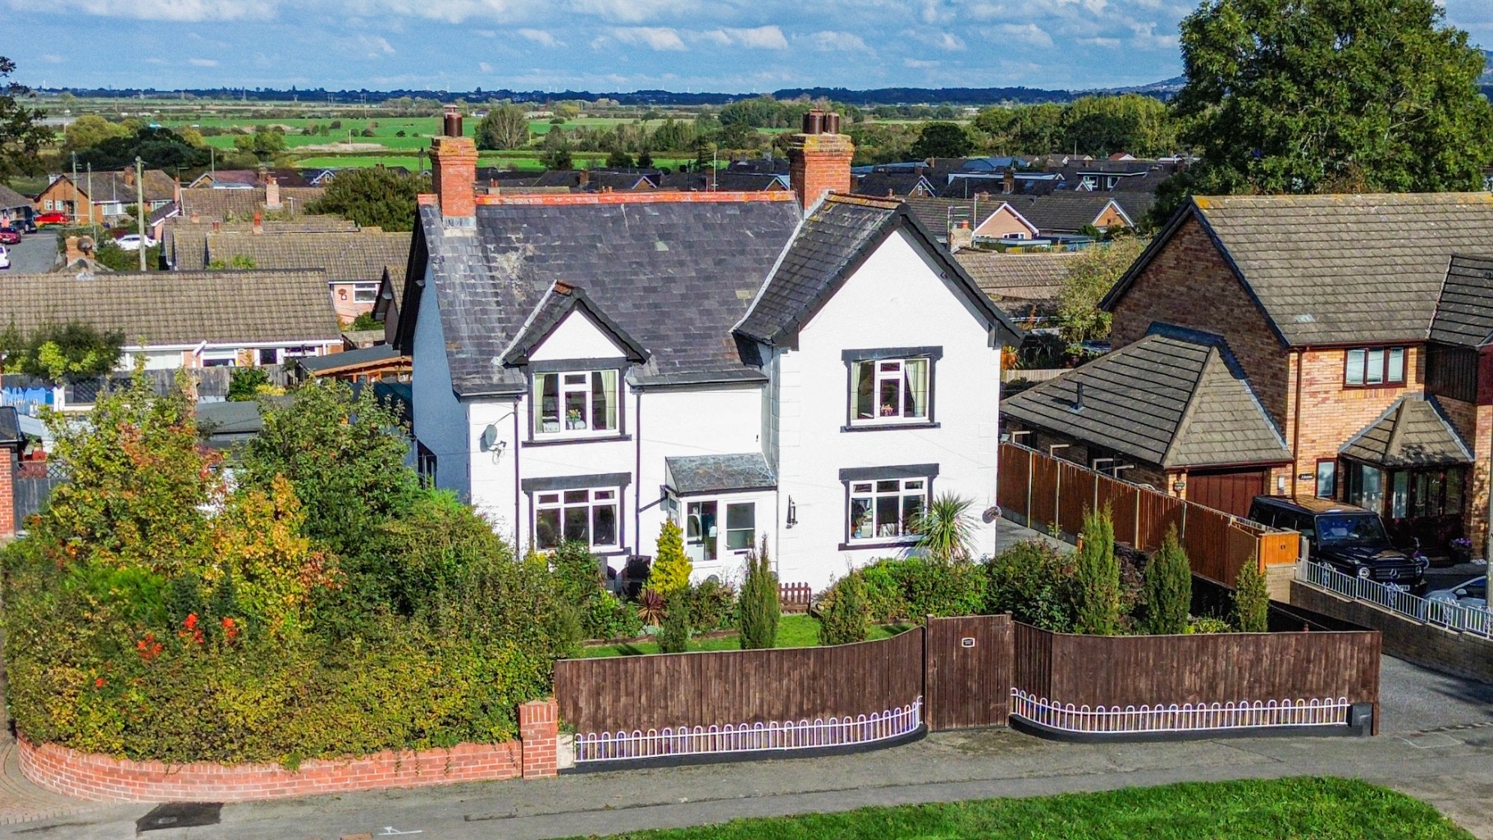
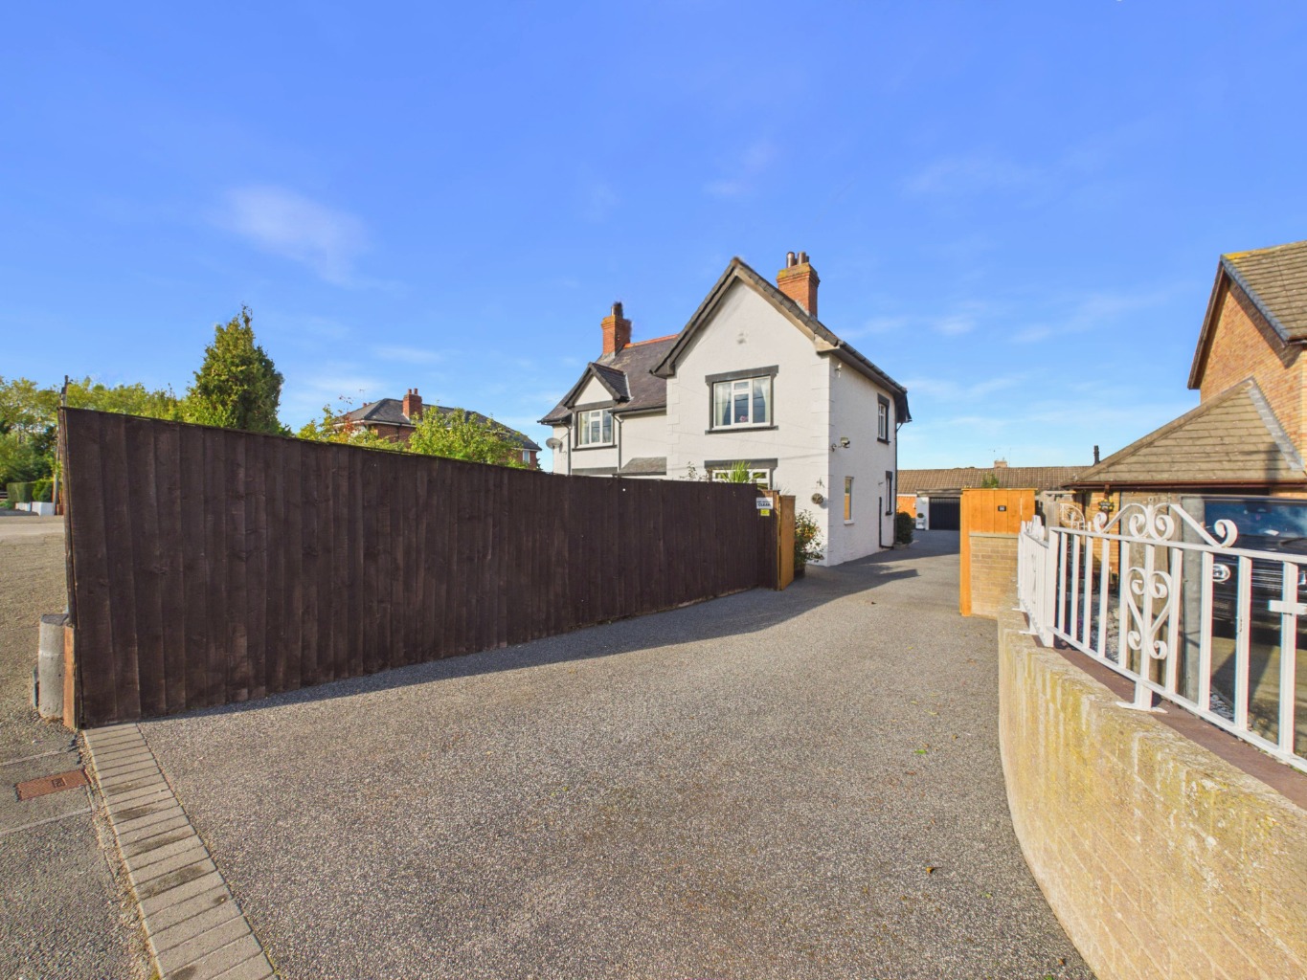
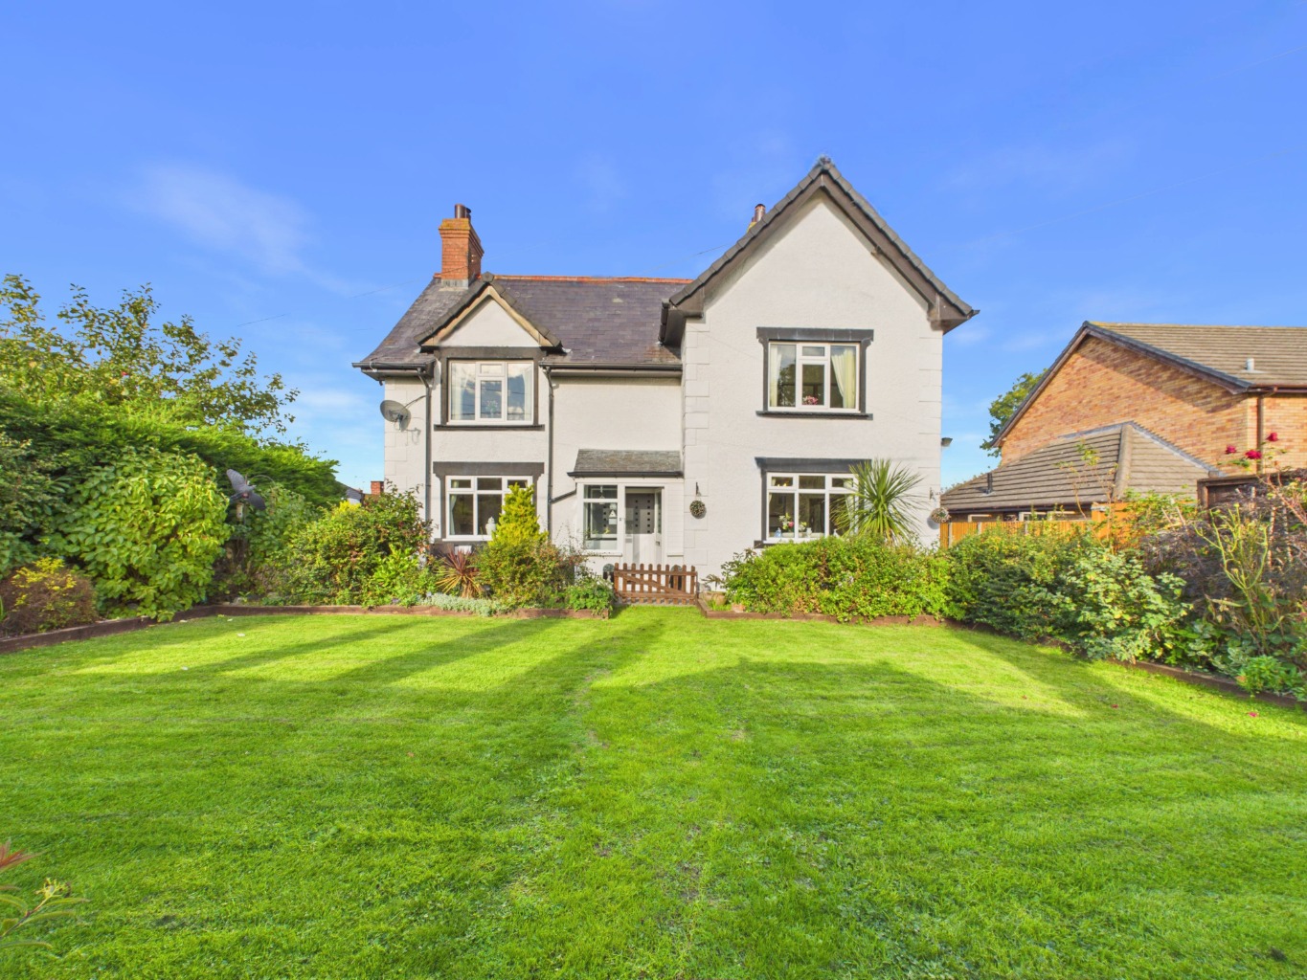
Nestled behind private gates in Bodelwyddan, this exceptional property presents a rare opportunity to acquire a substantial family home complete with an attached two-bedroom annexe. Beautifully presented and ready to move into, this impressive residence offers the perfect blend of spacious family living and versatile additional accommodation, ideal for extended family or visiting guests. All of this is conveniently located just moments from the A55 and the stunning North Wales coastline.
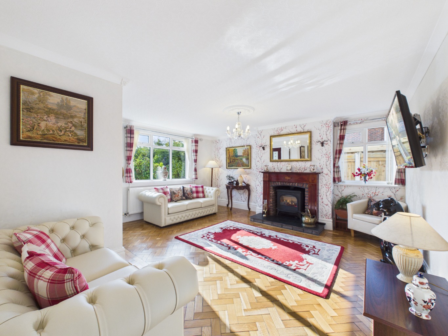
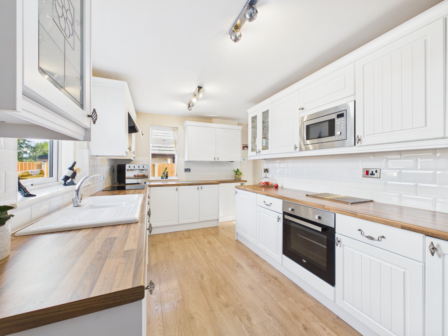
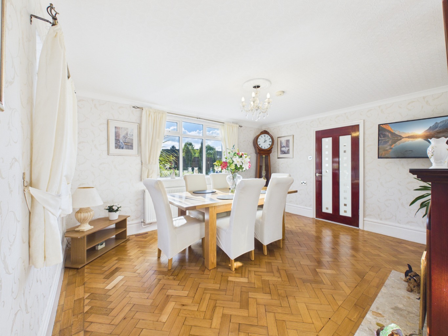
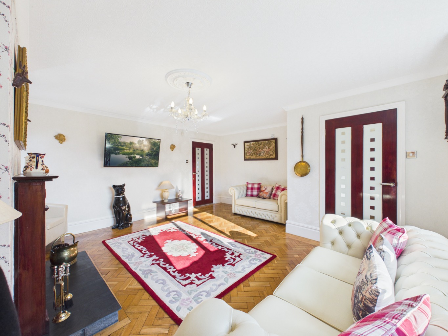
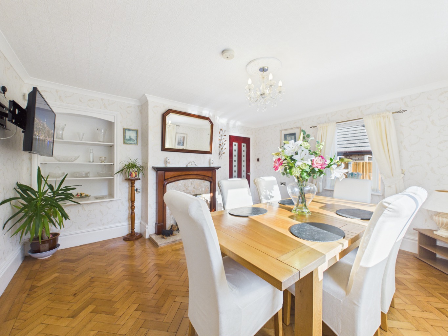
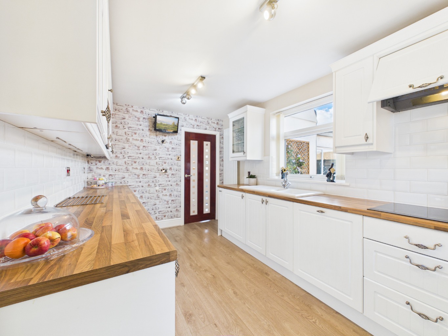
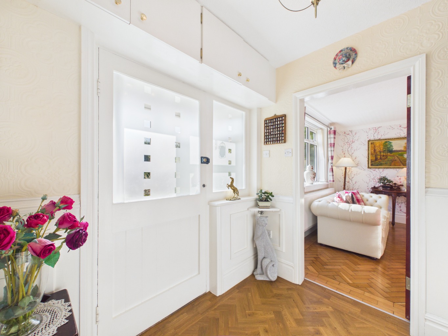
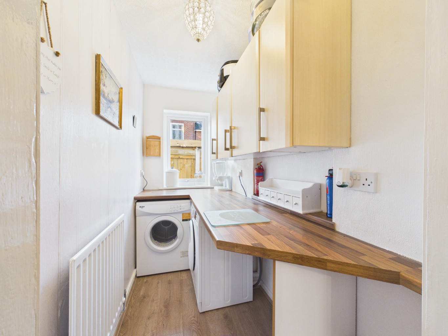
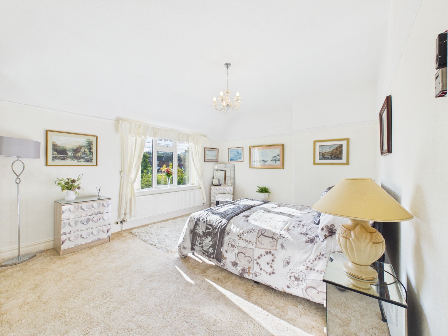
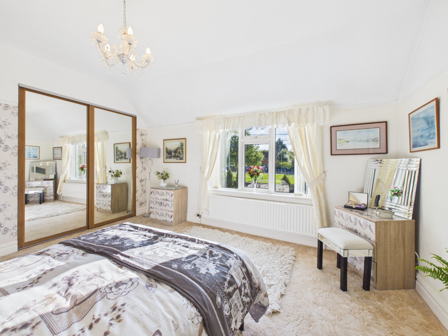
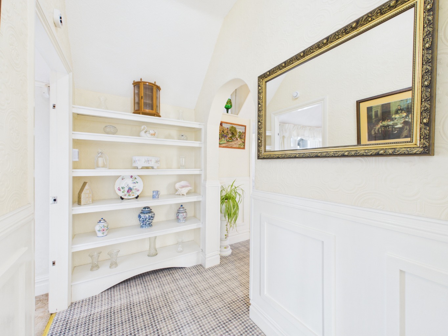
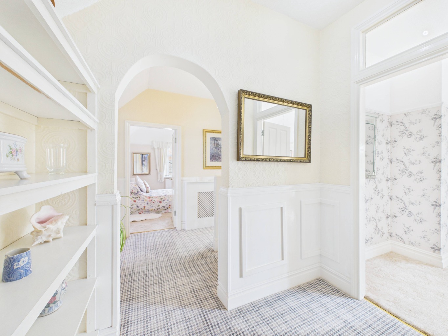
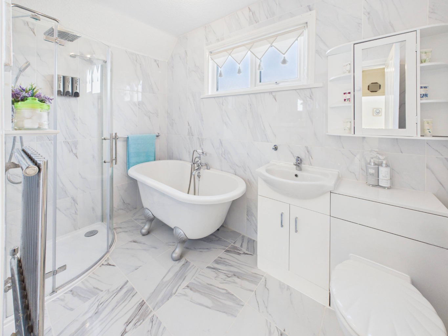
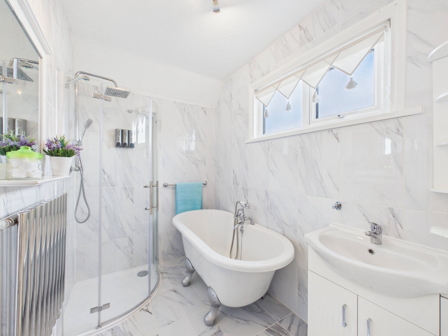
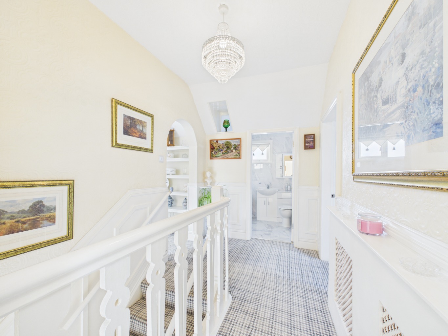
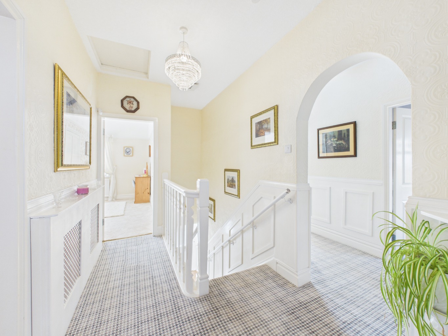
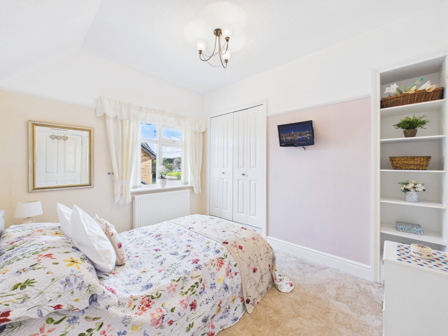
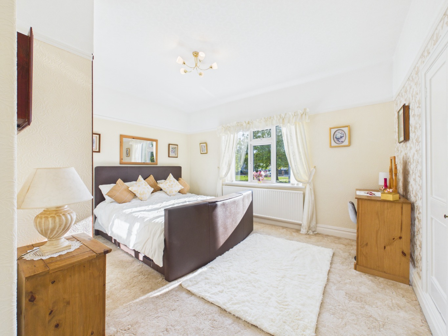
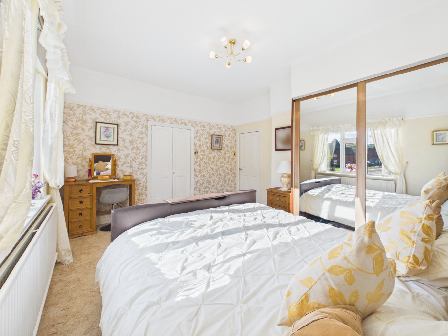
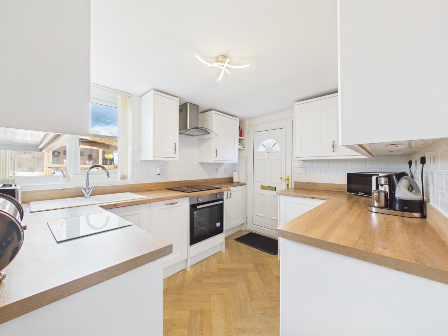
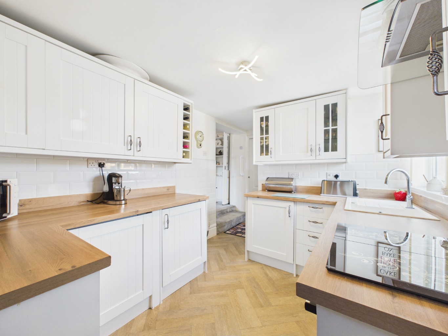
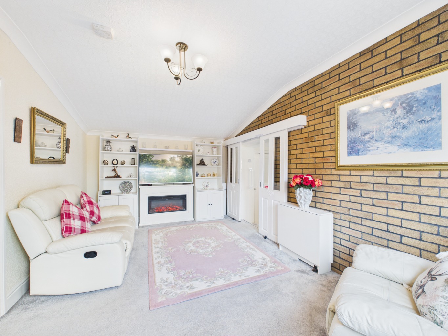
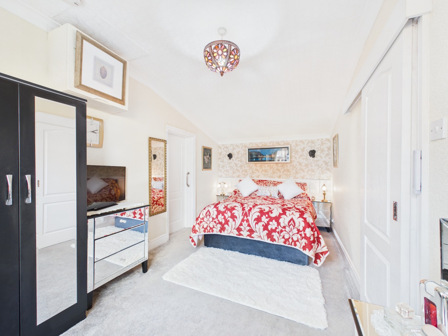
The main house is a substantial four-bedroom detached family home, featuring four generous double bedrooms. The ground floor boasts three light-filled reception rooms, including two elegant living areas and a separate dining room, all benefiting from large windows that invite an abundance of natural light. The heart of this home is its gorgeous, large kitchen, meticulously designed with integrated appliances and complemented by a practical utility room. Ascending the stairs, the landing reveals beautiful character details and an inviting archway, leading to the well-appointed bedrooms and bathrooms.
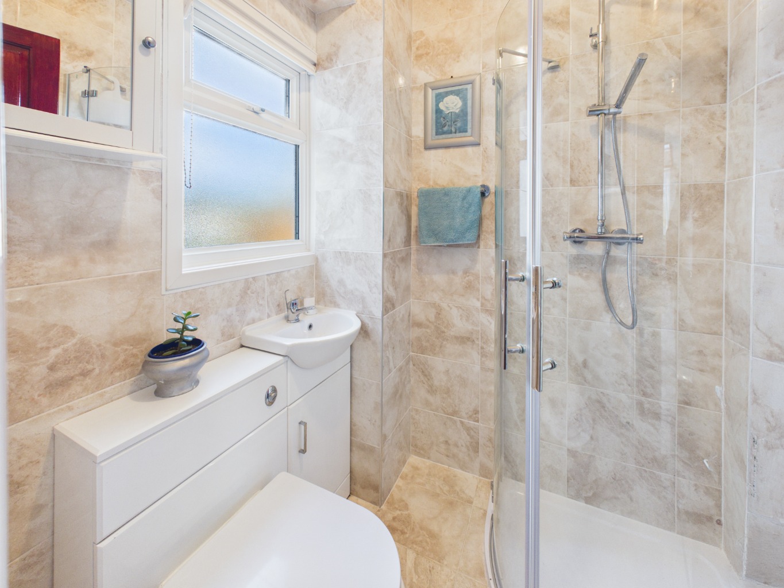
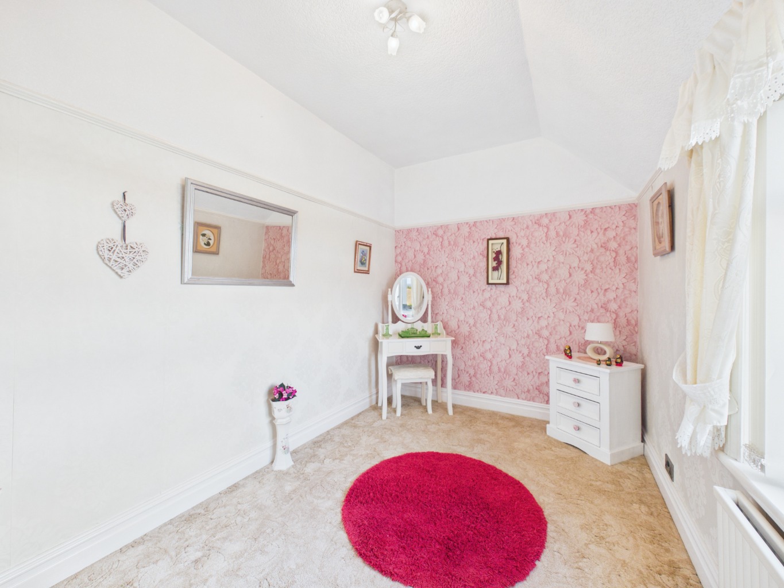
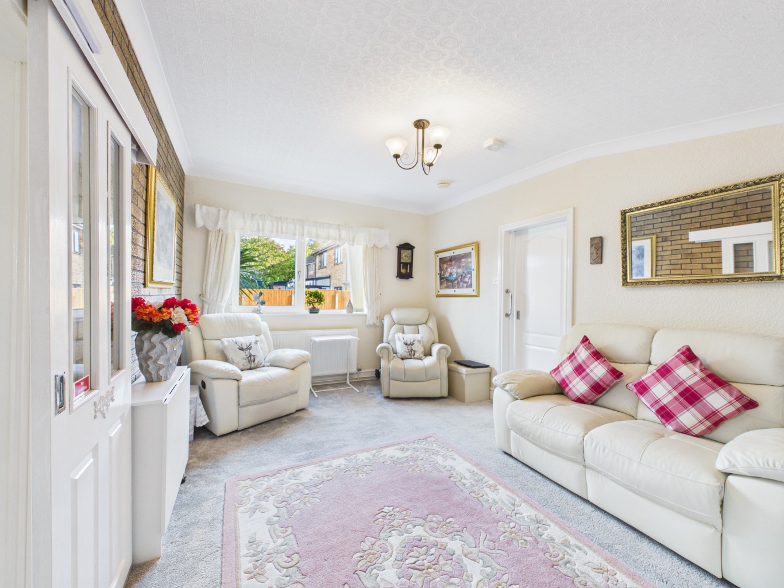
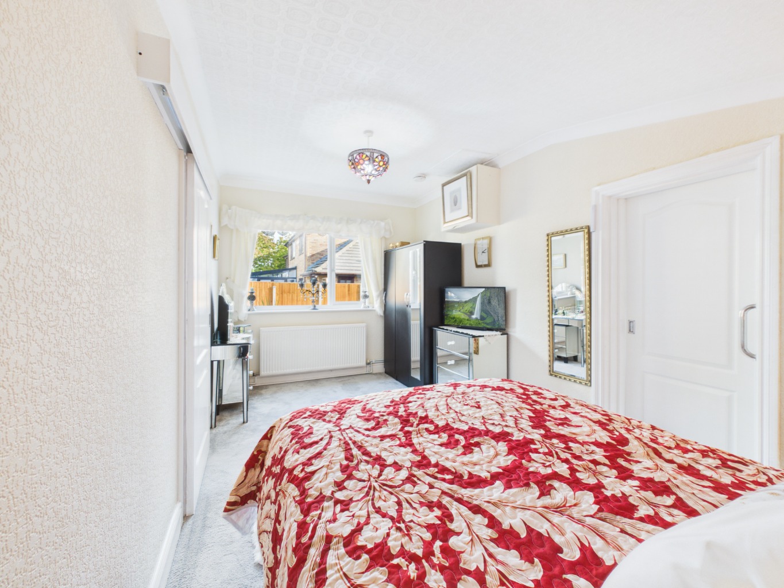
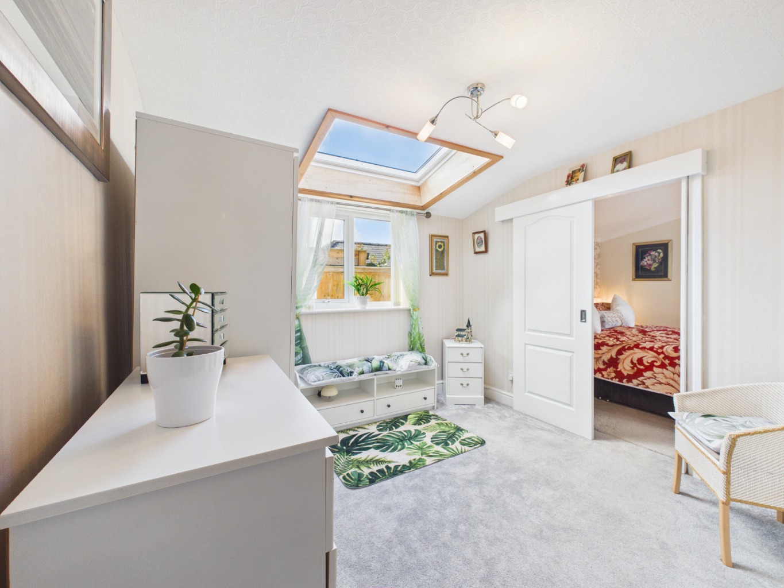
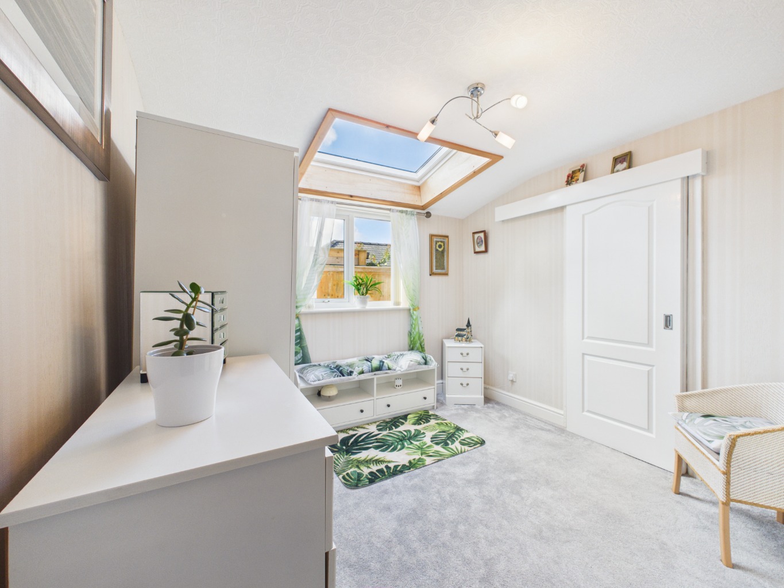
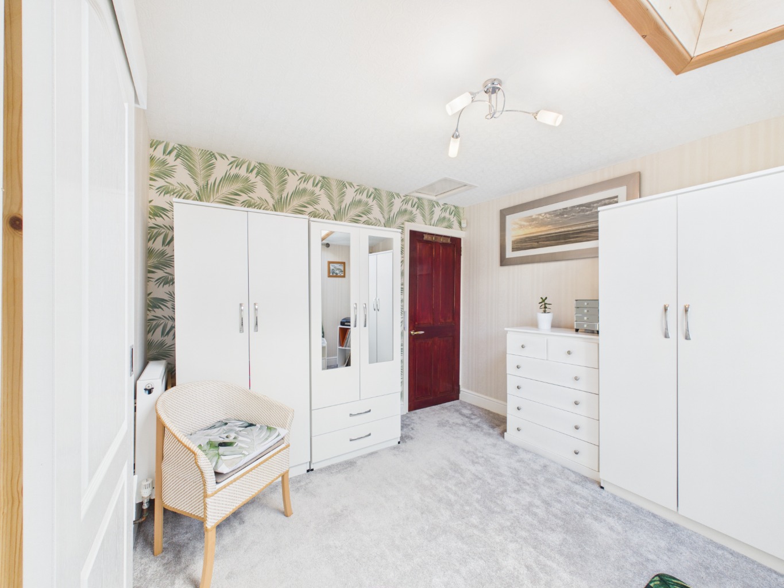
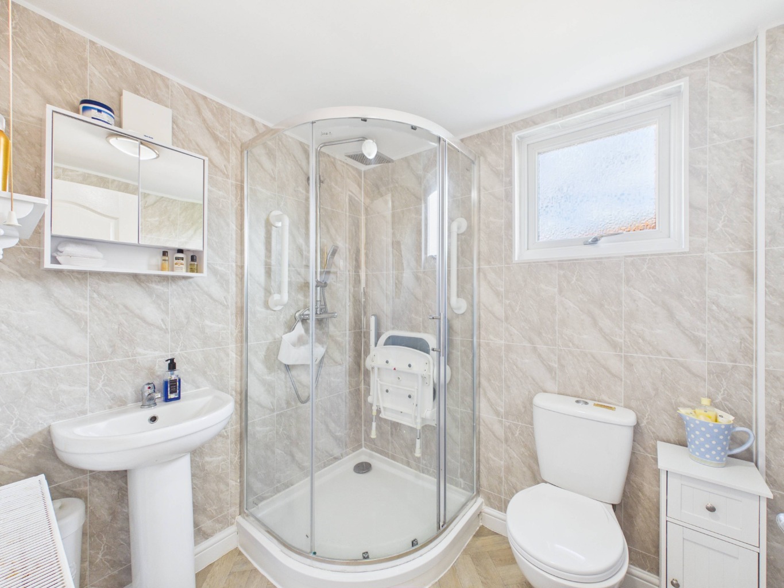
Adding to the property's unique appeal is an attached, self-contained two-bedroom annexe, one on of the bedrooms is accessed through the other one (offering flexibility for use as a nursery, dressing room or additional sleeping accommodation), benefiting from both its own private entrance and internal access from the main residence. This versatile accommodation features a fitted kitchen, a comfortable lounge complete with a charming fireplace, and a dedicated bathroom. Offering the perfect balance of independence and connectivity to the main home.
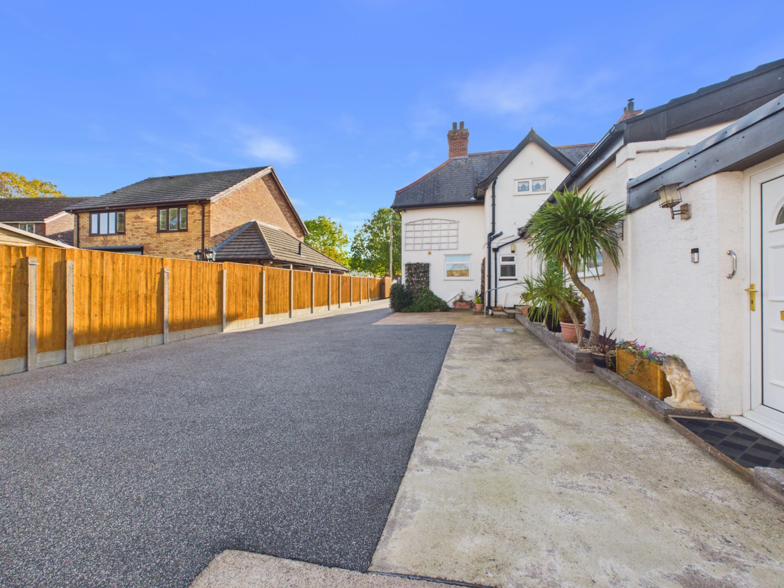
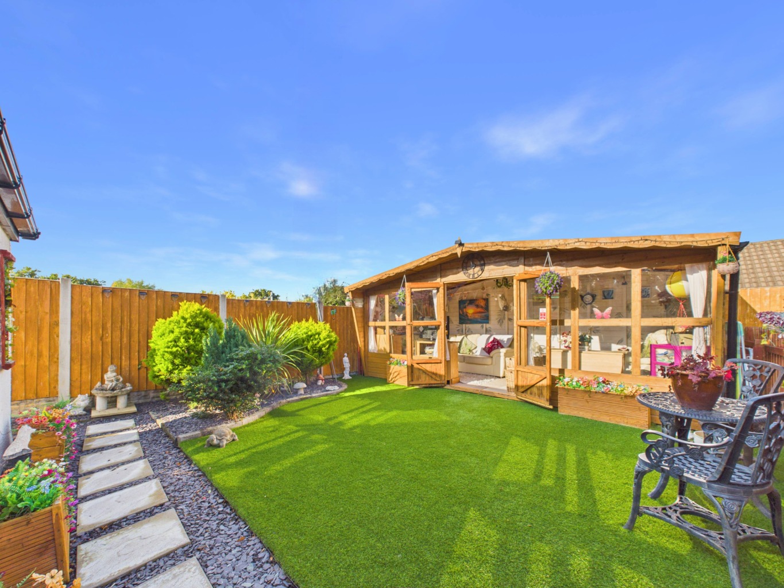
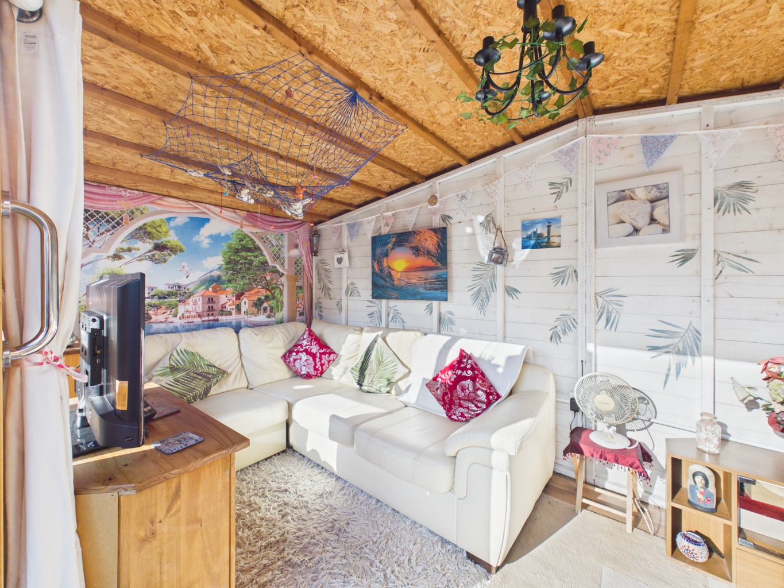
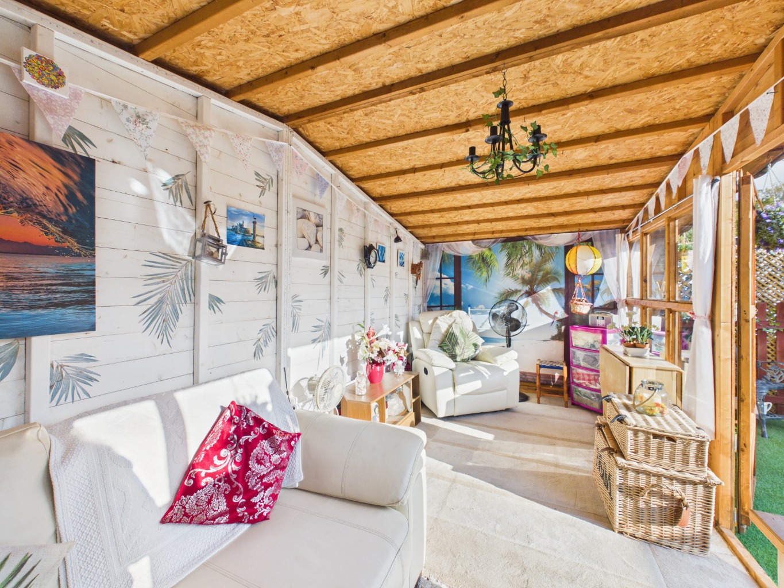
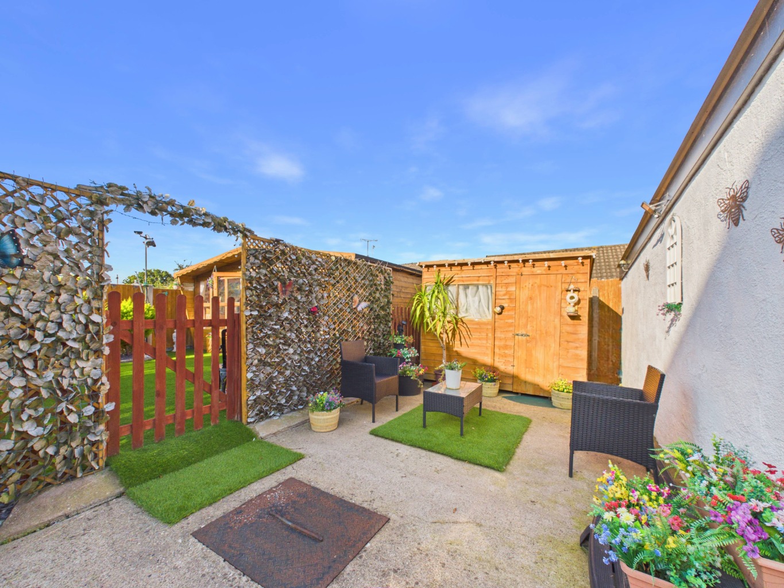
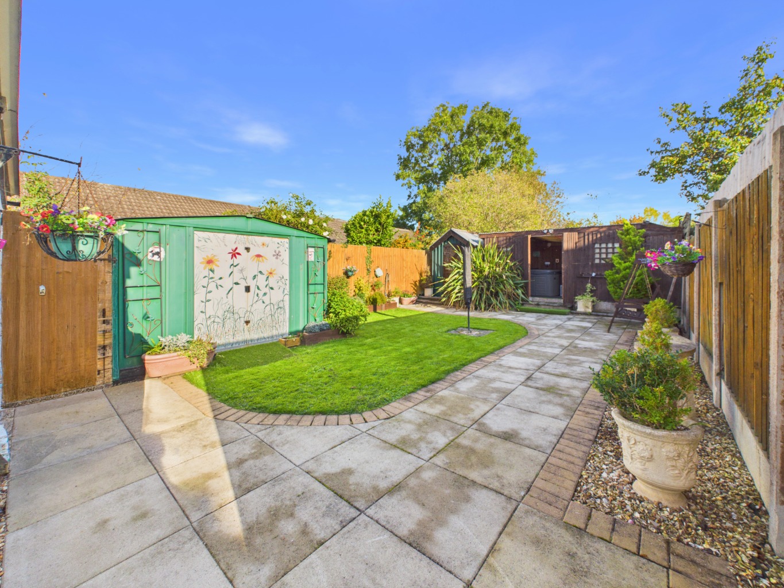
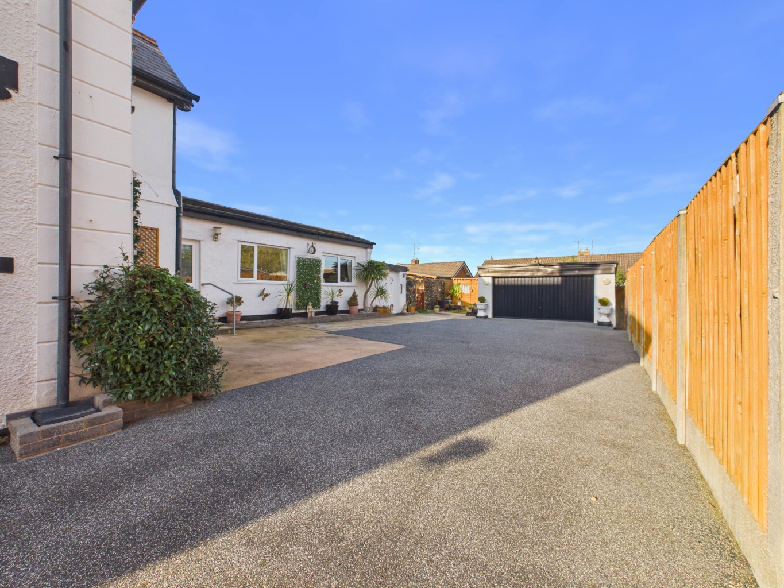
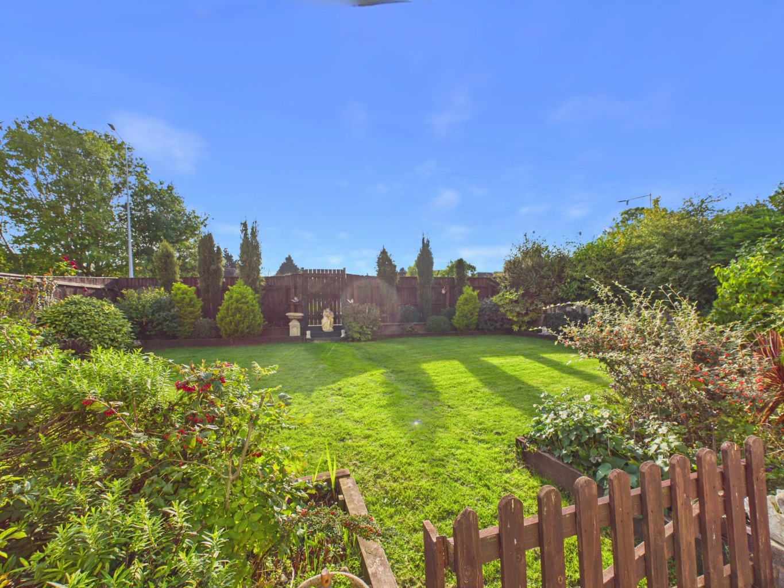
Outside, the property truly excels. A huge private gated driveway provides ample space for parking, leading to a double garage that offers extensive storage. The private gardens are a true oasis, featuring a hot tub and a dedicated gym space, creating an ideal environment for relaxation and entertaining.
Enviably located, the property offers excellent connectivity, being just moments from the A55, providing easy access to wider North Wales and beyond. Rhyl's railway station is also conveniently close, as is the picturesque North Wales coastline. Families will appreciate the proximity to Ysgol Emmanuel Primary School, ensuring educational needs are well catered for. This distinctive property combines generous proportions, a high-quality finish, and a prime location, making it an impeccable choice for discerning buyers seeking a refined and versatile family home.
PLEASE NOTE: SALE READY SERVICE
This property is being sold using our ‘Sale Ready Service’. As part of this service, the property searches have already been commissioned in advance to help accelerate the conveyancing process.
It will be a Condition of Sale that the buyer agrees to purchase these pre-commissioned searches. Upon successful completion of the sale, payment for the searches will be transferred from the buyer’s solicitor to the seller’s solicitor, who will then settle the cost with the company responsible for commissioning the searches.
Additional Information
Additional information provided by the vendor (not verified by Keystone and all the information in the following statement should be checked by the buyer prior to purchase by relevant professionals)
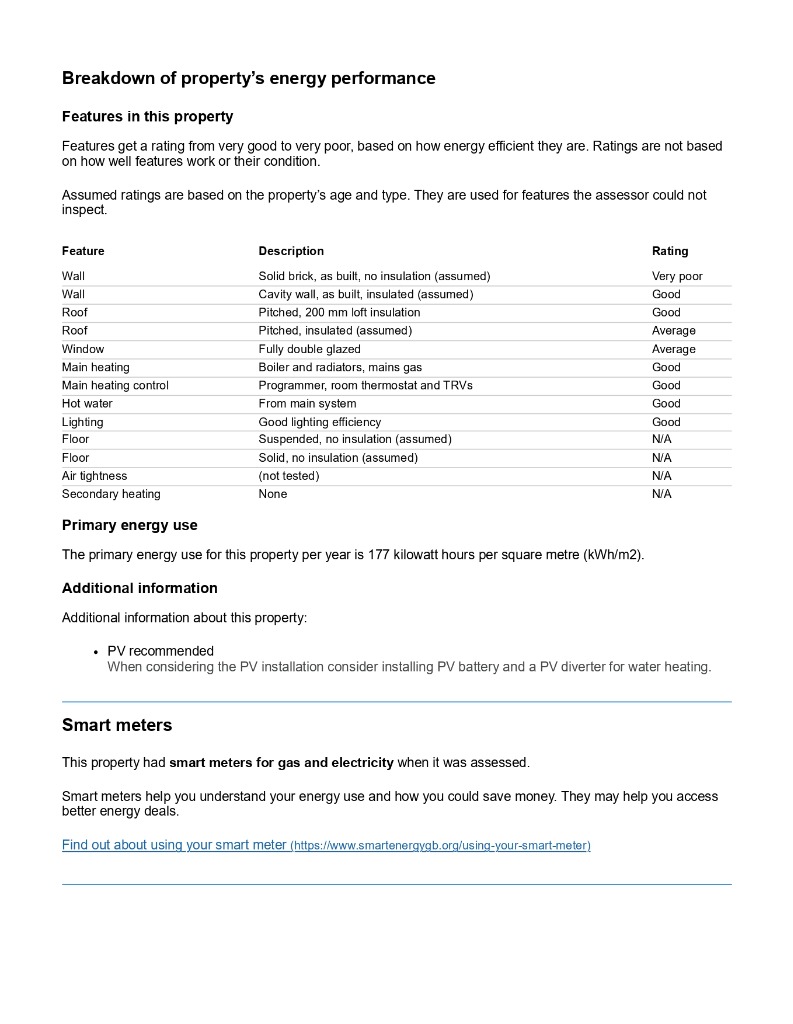
When was the heating/ boiler installed:
4 years
Where is the boiler located:
Kitchen
When was the boiler last serviced:
2025
Gas/ Electric Meter type:
✓Smart Meter ✓Monthly bills
Where are your energy meters located in the property:
Side of property and in house
Do you have a Water Meter:
Yes
Have you made any recent home improvements (New kitchen, bathroom etc) to the property that we should inform viewers of:
gardens ,driveway new kitchens and bathrooms new boiler, air flow system
Has there been any electrics upgrades in recent years:
Kitchens rewired
To arrange a viewing firstly register for our heads up property alerts - see the home page of our website or call us and we can do this for you. A walkthrough video with commentary has been carried out at this property showing the property and discussing the main features and surrounding area. This can be found in the photo reel above.
Important Note from Keystone
Mistakes can happen when writing up details and Keystone advises any potential buyer to confirm what is and isn't being left at the property with the vendor prior to making any offers. The buyer is responsible for checking all details and houses are sold as seen.
Keystone has not tested any apparatus, fixtures and fittings or services and so cannot verify that they are in working order or fit for the purpose. A Buyer is advised to obtain verification from their Solicitor or Surveyor.
We follow the government guide - Consumer protection from unfair trading regulations 1999. For more details of this go to www.gov.uk/government/publications/unfair-standard-terms-in-consumer-contracts.
Mortgage Advice
We have fully qualified Mortgage Consultants on hand so you can expect to receive independent mortgage advice from across the whole market place. We consider all sorts of circumstances and will work hard to find you the best deal on the market. Your home maybe repossessed if you do not keep up repayments on your mortgage. The following statement applies to our Mortgage Services only: We refer to our mortgage partners - Fairfield Financial Services Ltd which is an appointed representative of Primis mortgage network a trading name of First Complete Ltd.
Important Information for Buyers
Keystone takes care to ensure that the marketing details for this property are accurate and based on the information provided by the seller. However, buyers should not rely solely on these particulars when making transactional decisions.
All buyers are strongly advised to:
• Commission an independent RICS survey to assess the structure, condition and any alterations to the property. Estate agents are not qualified to determine building regulations compliance or structural modifications.
• Review the Property Information Form (TA6) and all legal documents supplied by the seller’s solicitor through your own conveyancer. The TA6 is a formal legal disclosure document completed by the seller and is the primary source for information about alterations, building works, boundaries, disputes and other matters that may affect the property.
• Seek clarification from your solicitor on any points raised in the TA6 or legal enquiries to ensure you fully understand the status of any alterations, permissions or regulatory approvals.
• Confirm directly with the seller what fixtures, fittings and contents will remain at the property before making any offer.
Keystone has not tested any services, appliances or installations and cannot confirm their condition or suitability.
These particulars are provided for guidance only and do not form part of any contract. Buyers must satisfy themselves as to the accuracy of all information through their own enquiries, legal advice and professional survey.
Keystone complies fully with the Consumer Protection from Unfair Trading Regulations 2008 (CPRs) and The Property Ombudsman Code of Practice.