Property Details
INVITING OFFERS BETWEEN £170,000 and £180,000
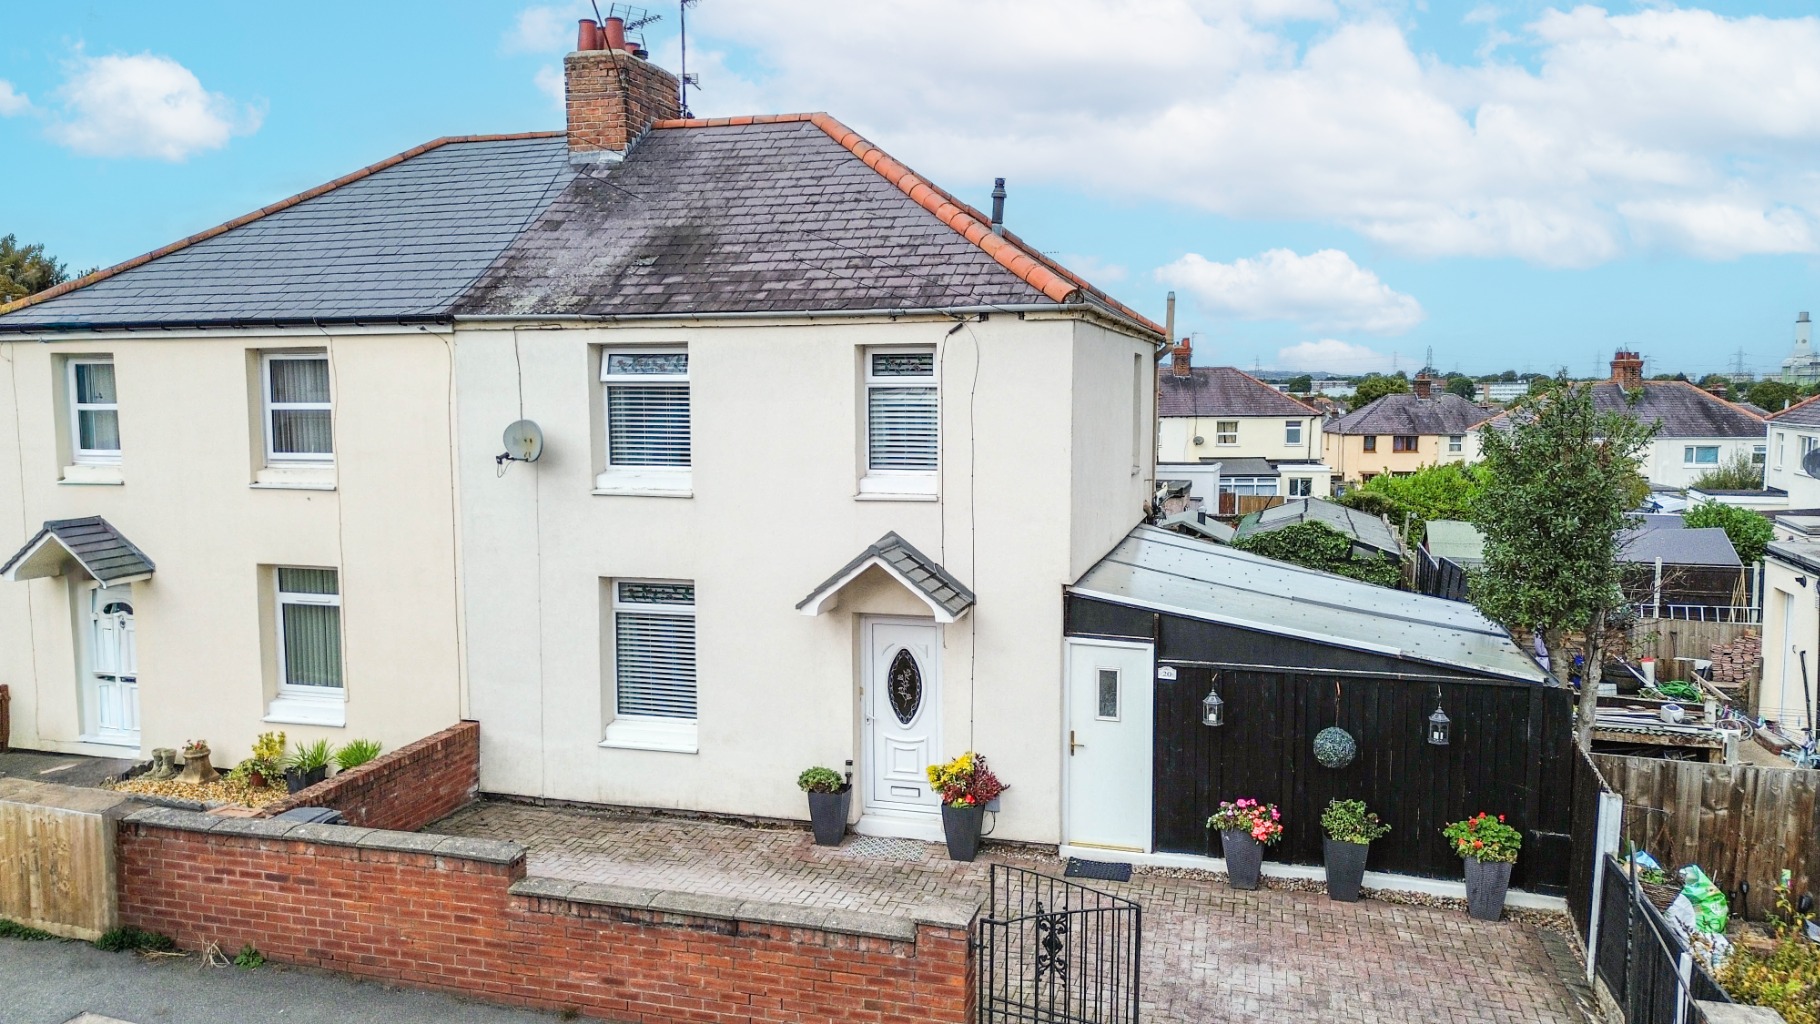
A spacious three bedroom semi-detached home on Bryn Road, Connah's Quay, offering two generous reception rooms and a fantastic rear garden designed with family life and entertaining in mind.
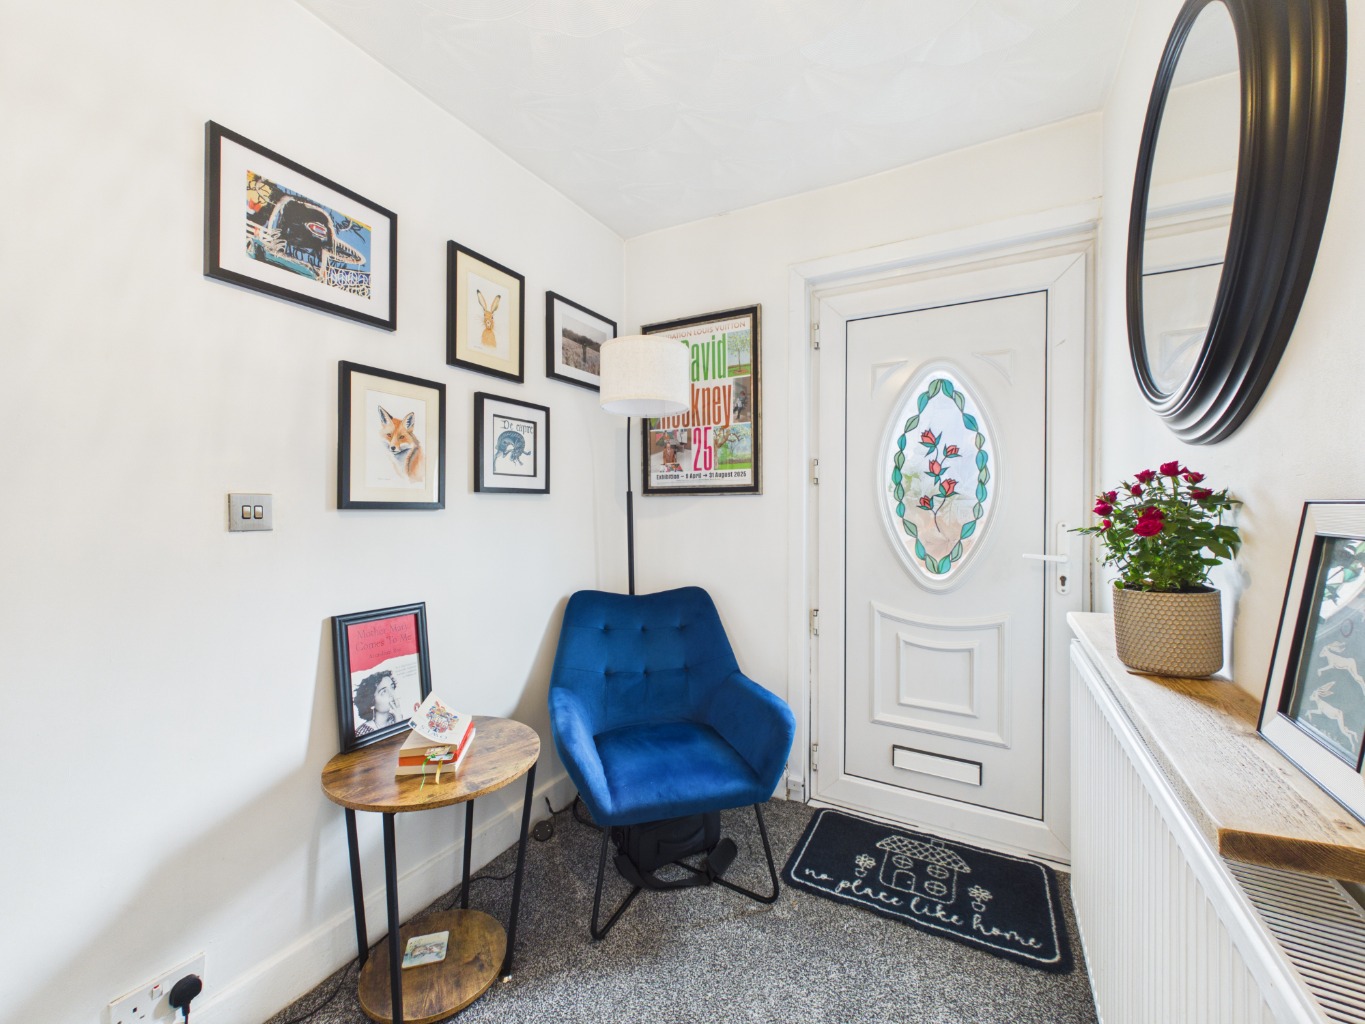
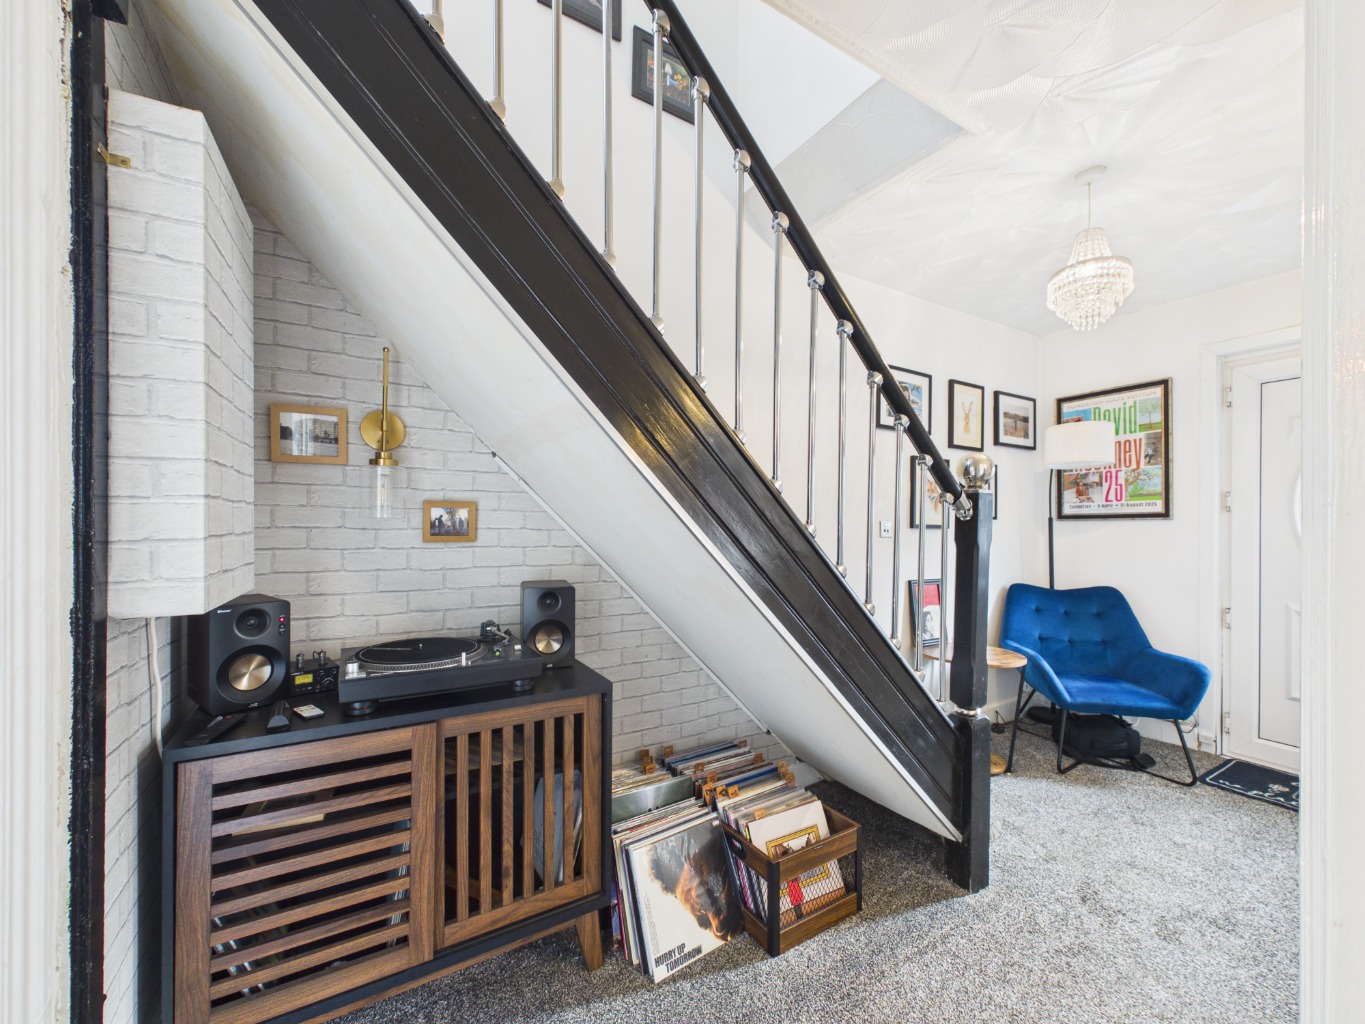
The property offers a practical and flexible layout that should appeal particularly to families looking for plenty of living space both inside and out.
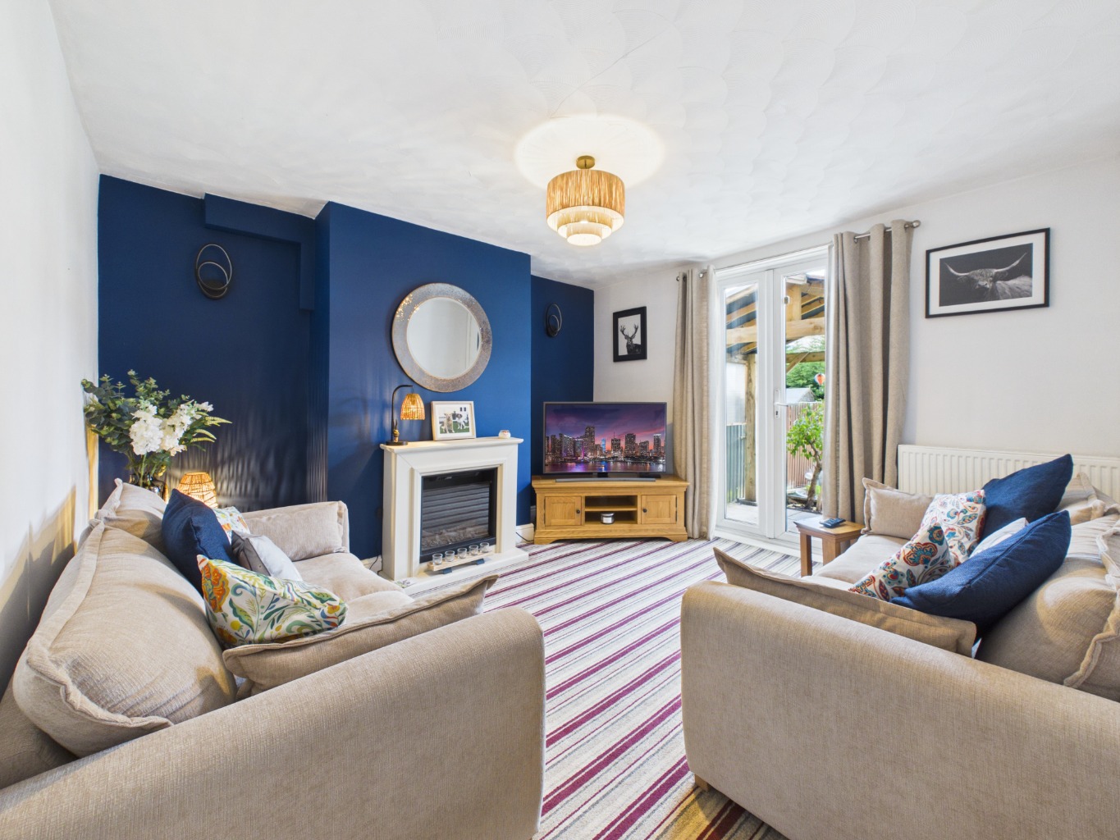
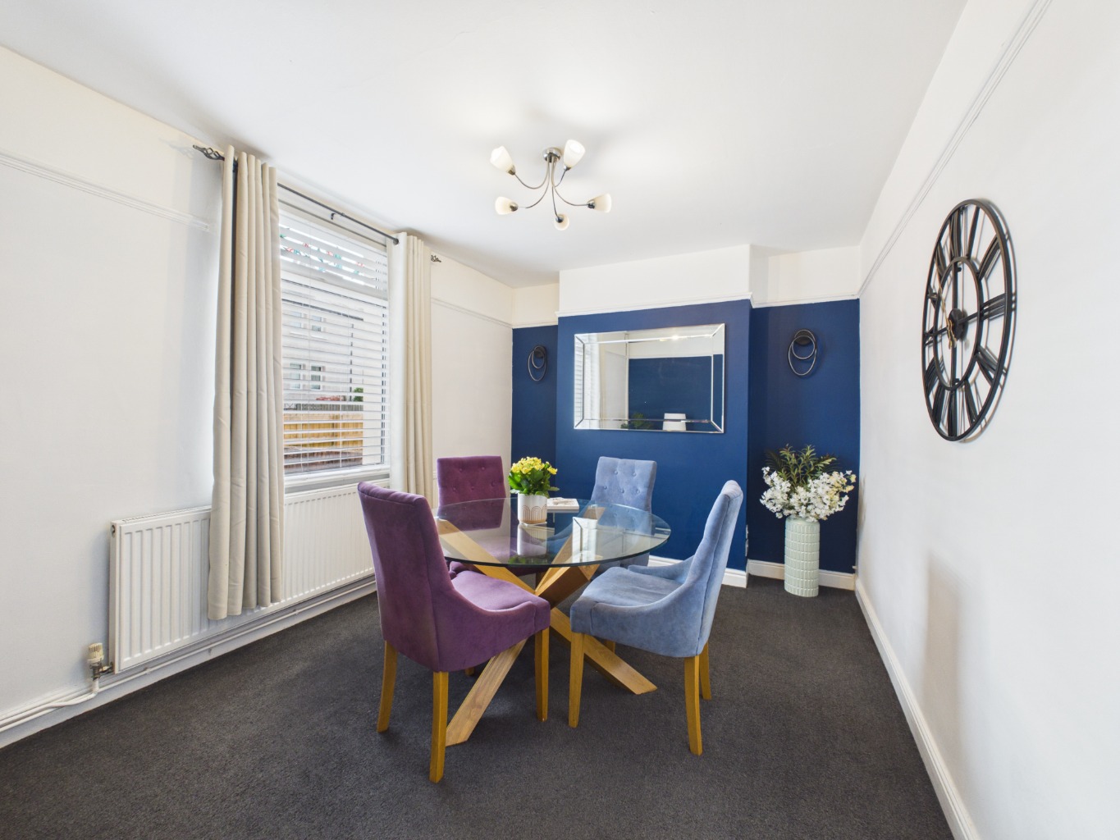
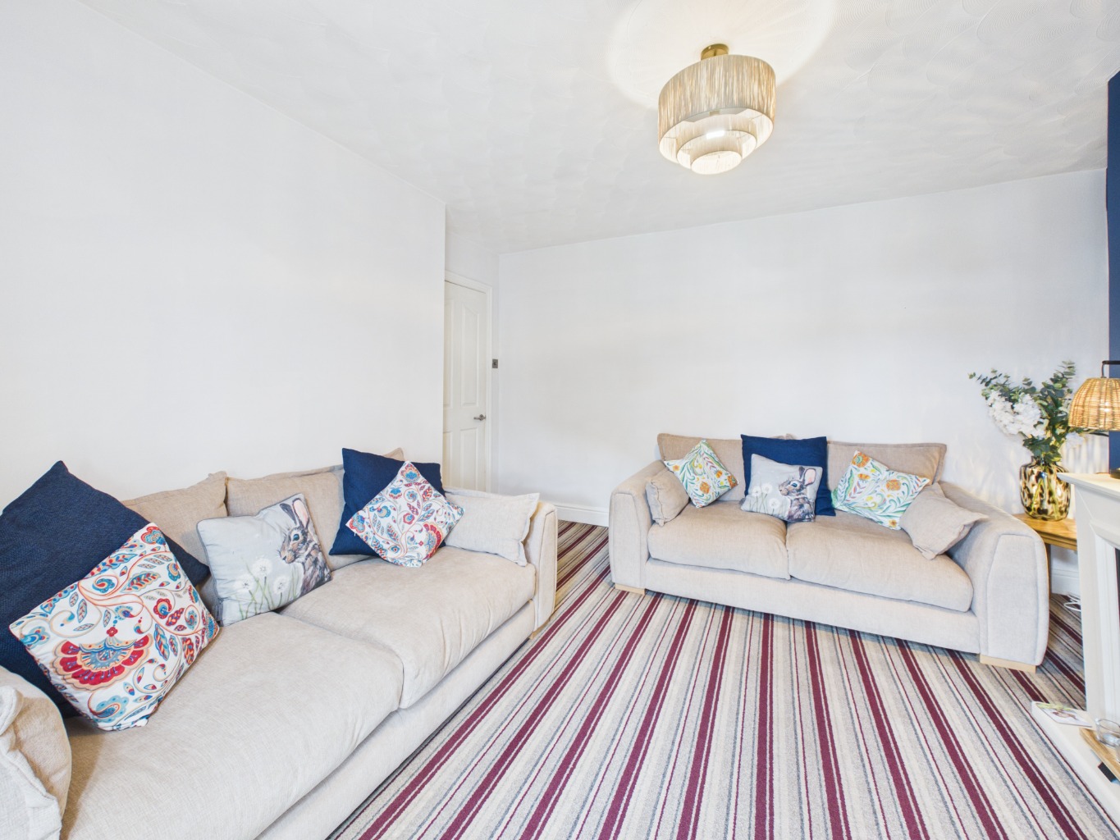
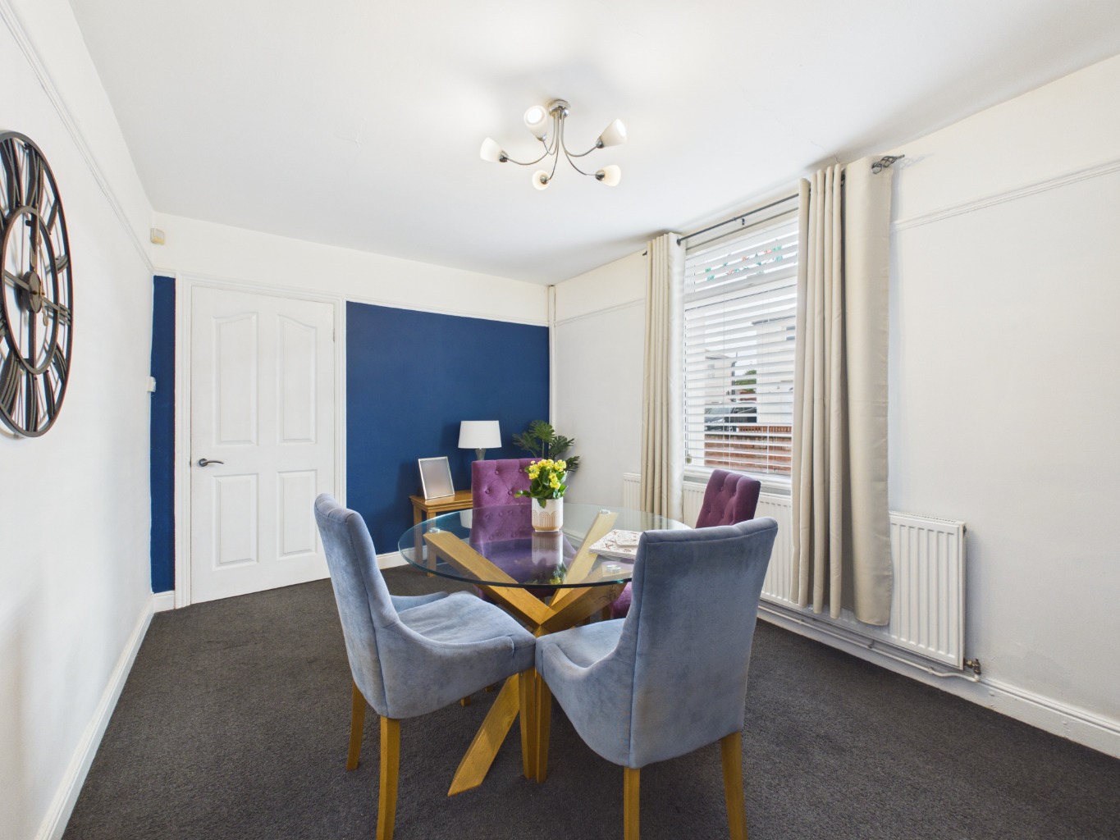
On the ground floor, there are two large reception rooms providing separate living and dining spaces. This gives the home a lovely flow for everyday family life, while also providing plenty of room when friends and family come to visit.
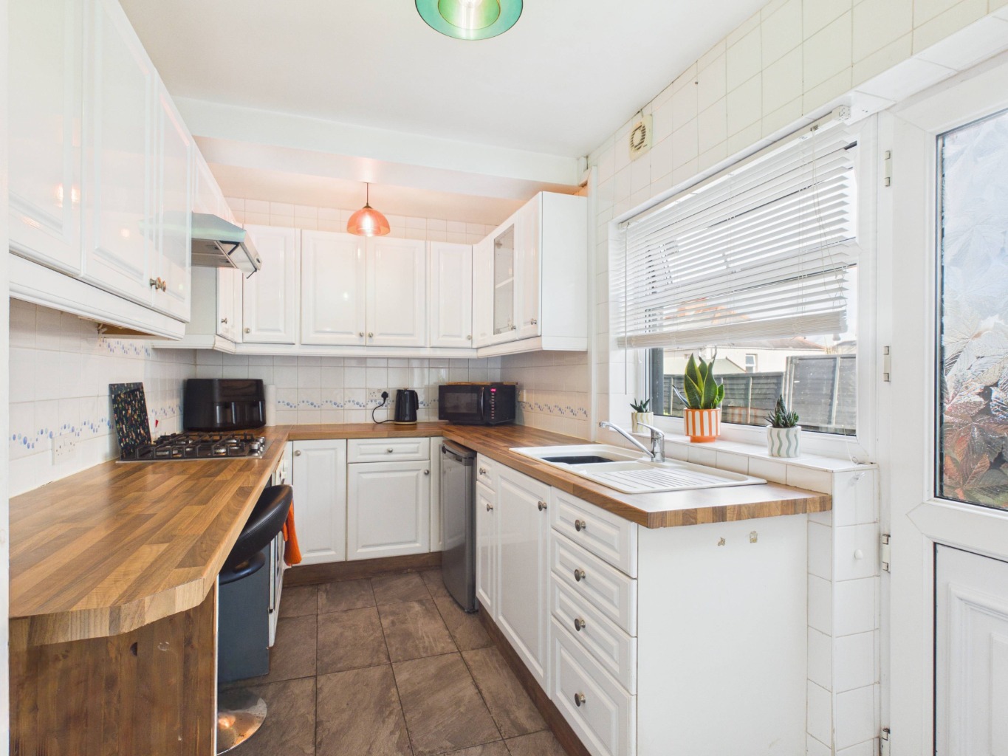
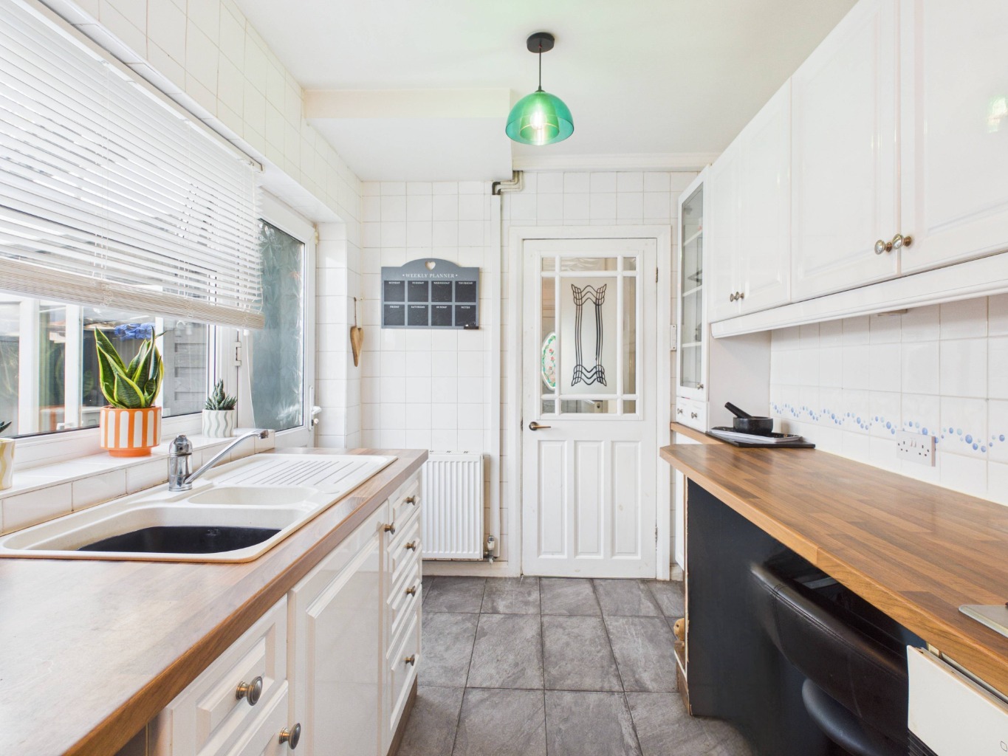
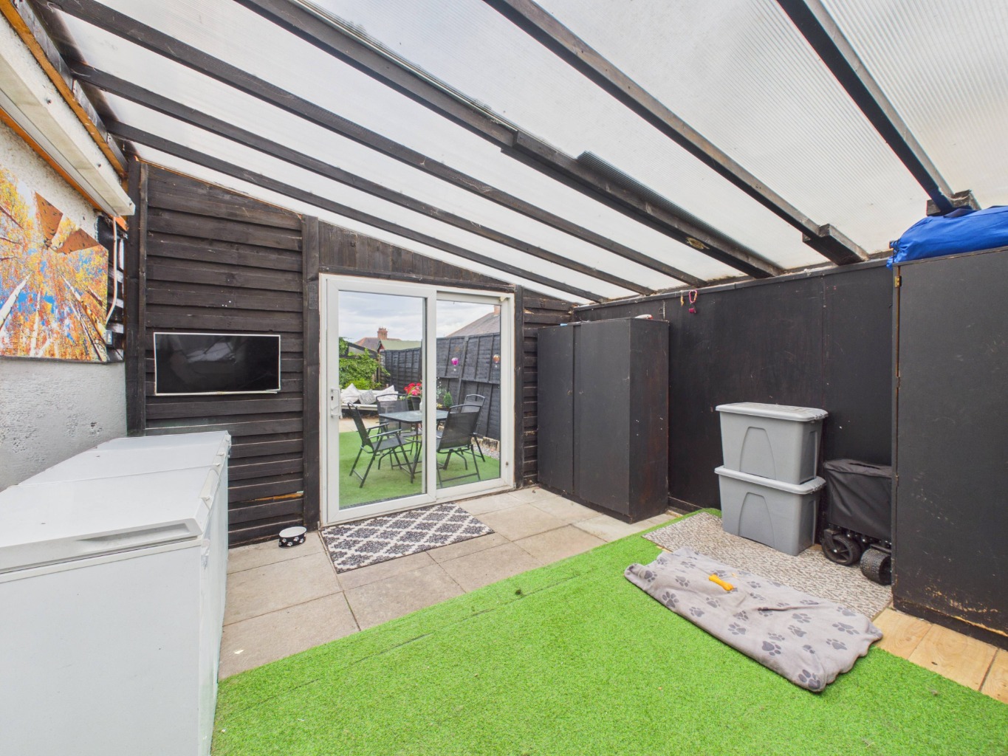
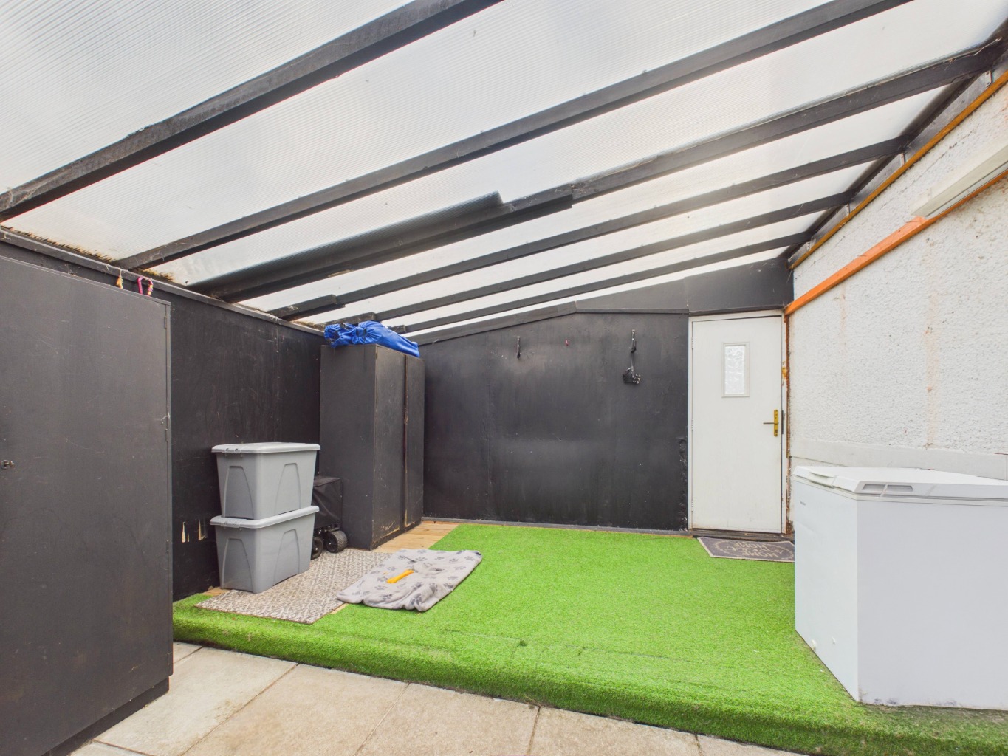
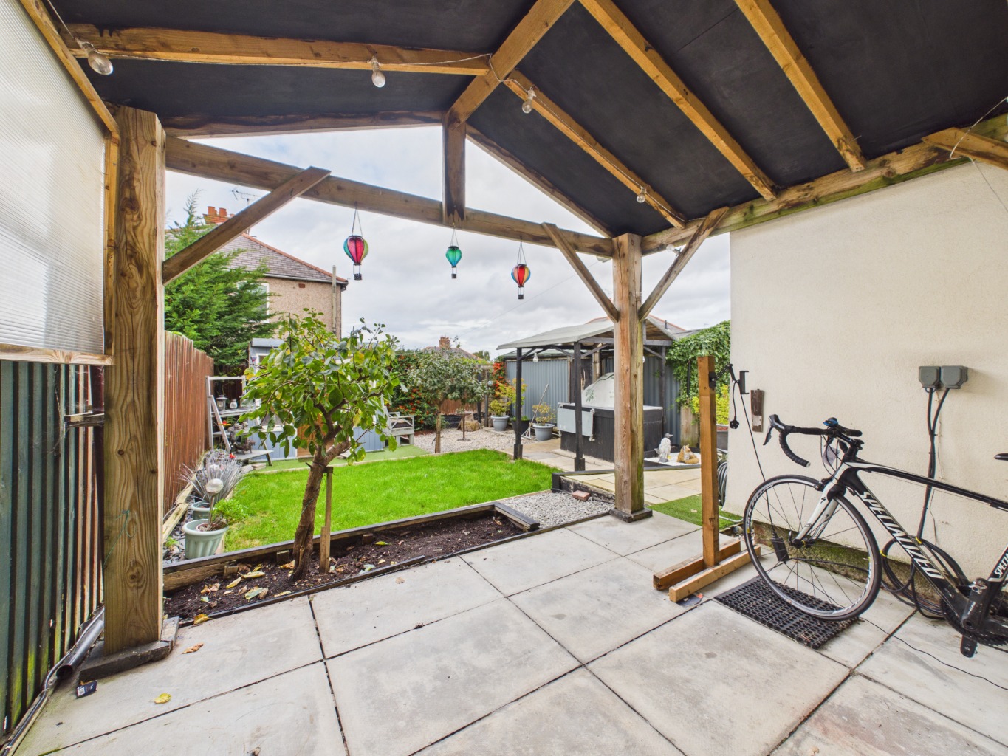
The kitchen is complemented by a separate outbuilding utility space, helping to keep the everyday practicalities away from the main living areas. There is also a lean to, creating another useful space overlooking and connecting with the rear garden.
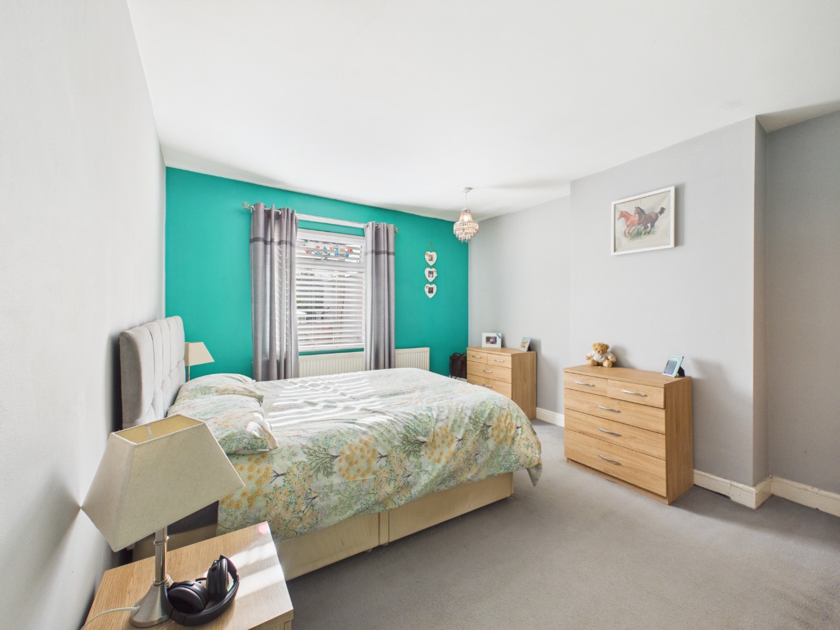
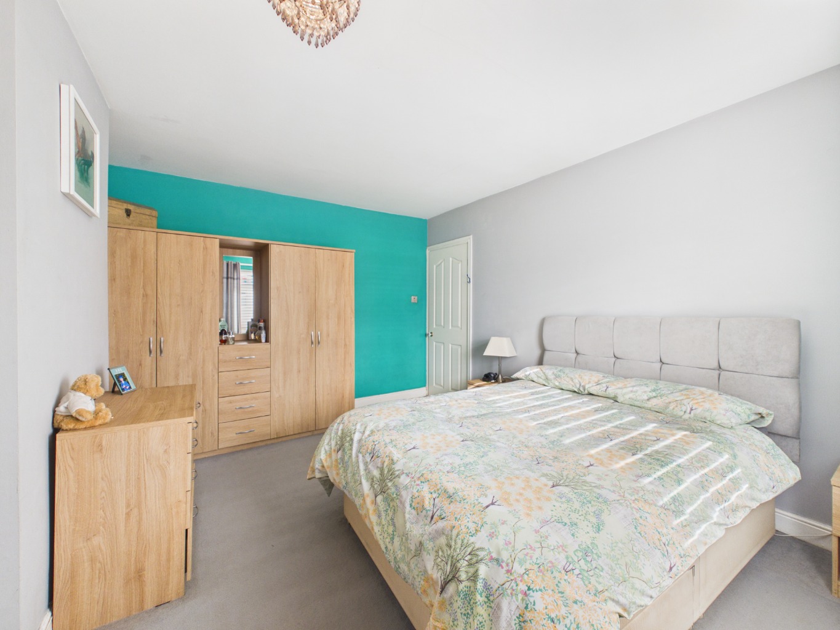
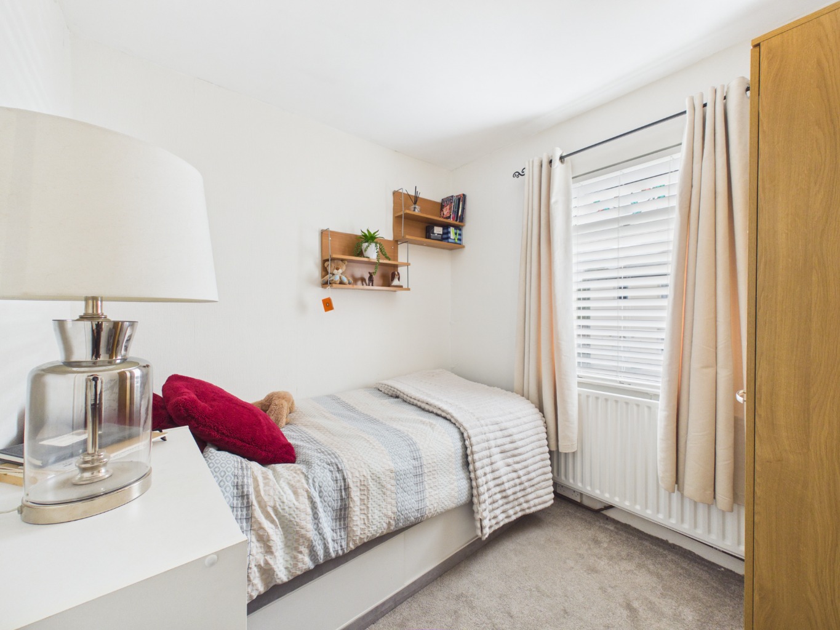
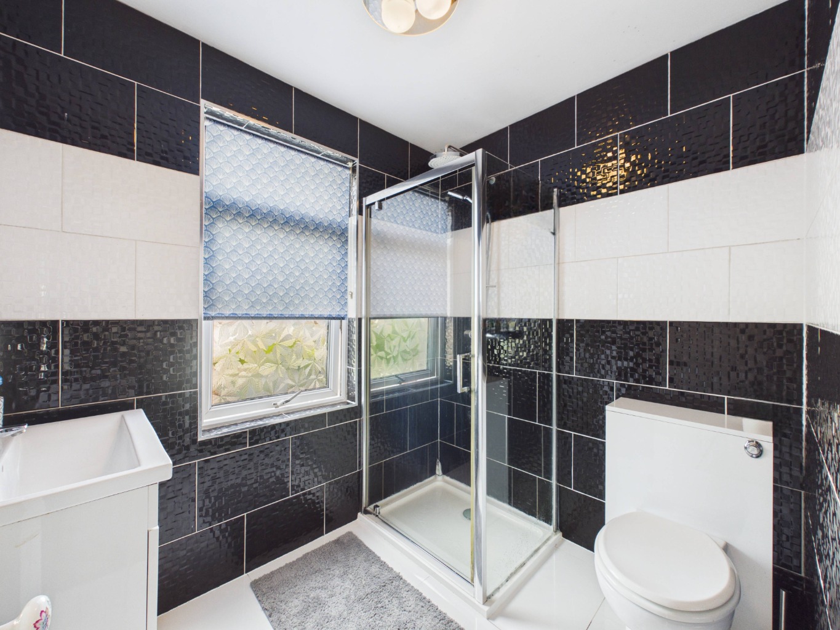
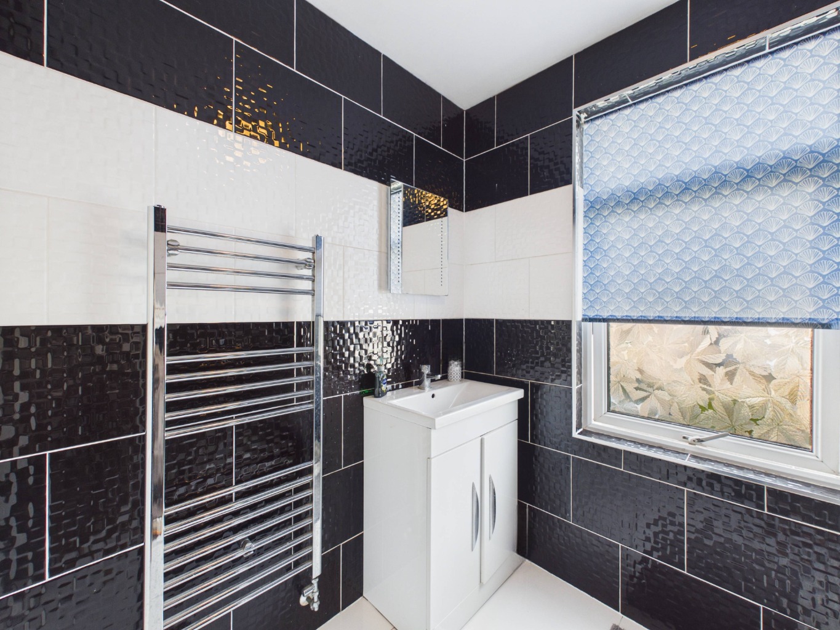
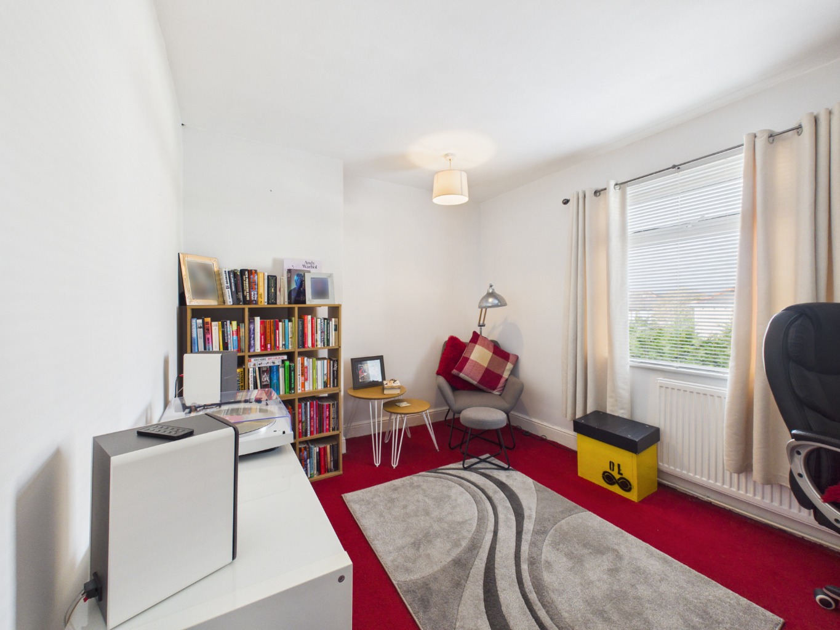
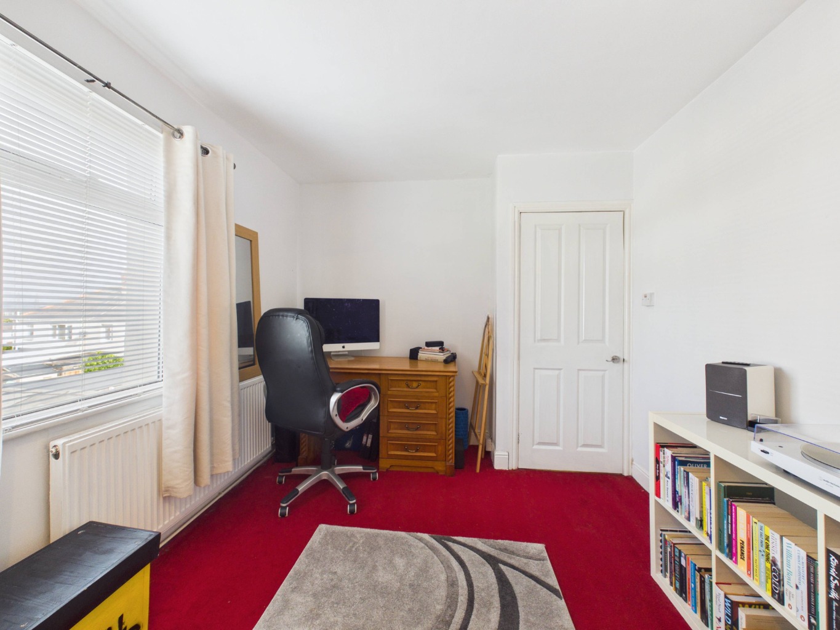
Upstairs are three well-proportioned bedrooms, comprising two double bedrooms and a good-sized single, alongside the family bathroom with walk in shower. The bedroom arrangement works particularly well for a growing family, with the third bedroom equally suited to use as a nursery, child's bedroom or home office if required.
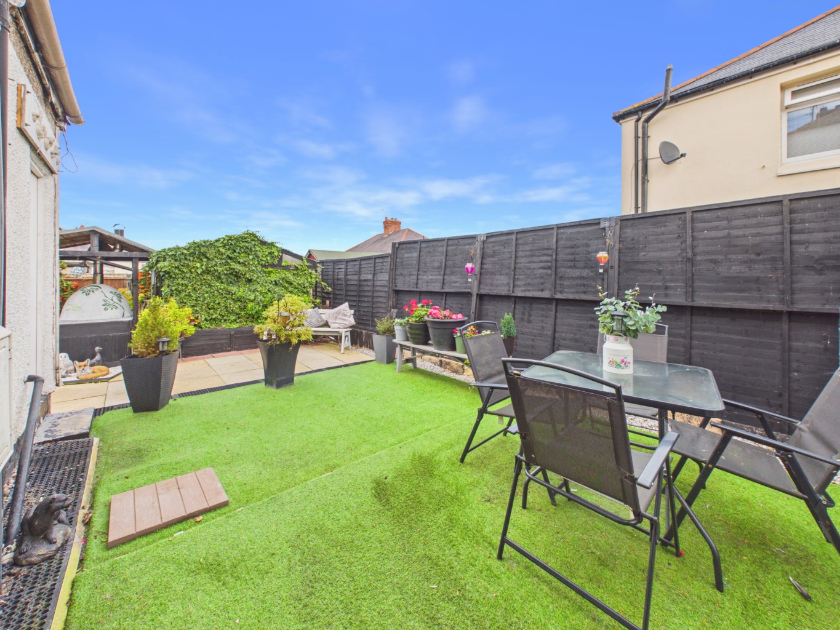
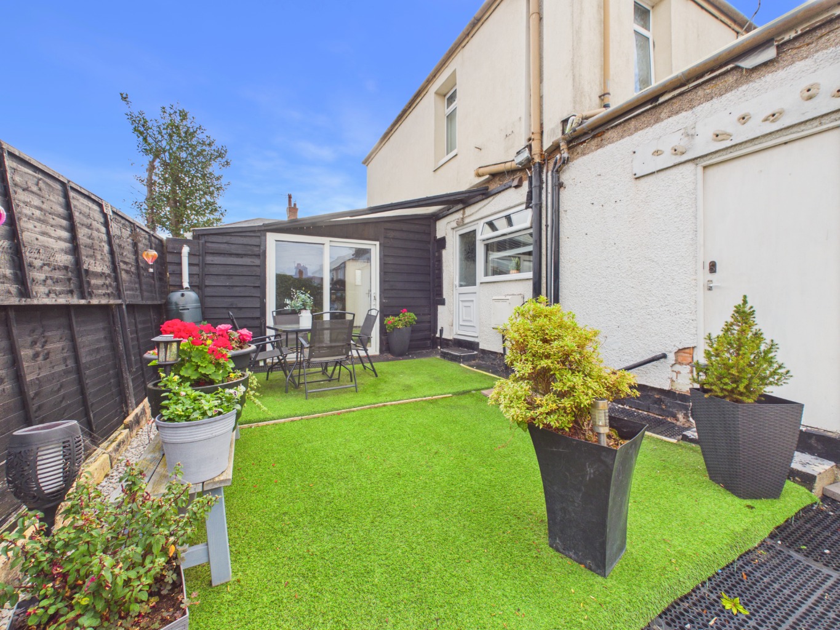
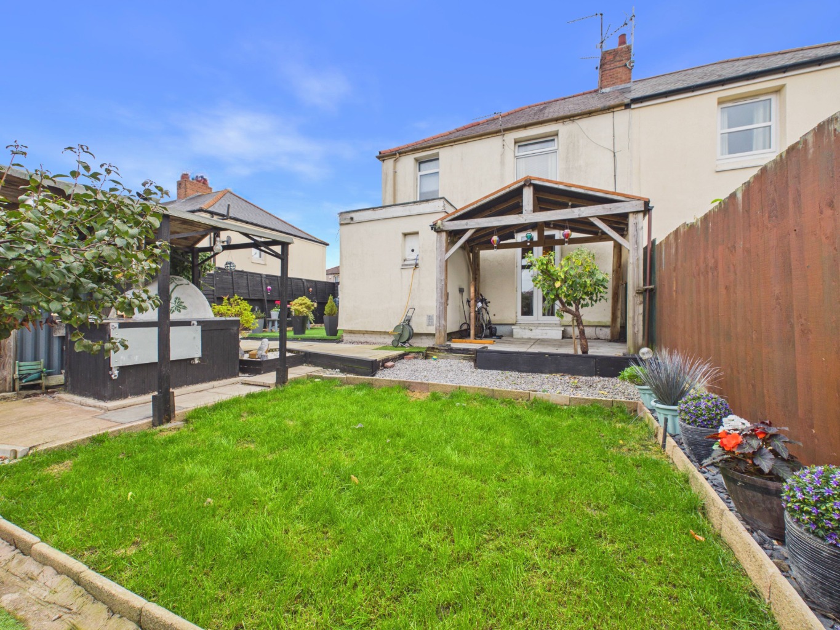
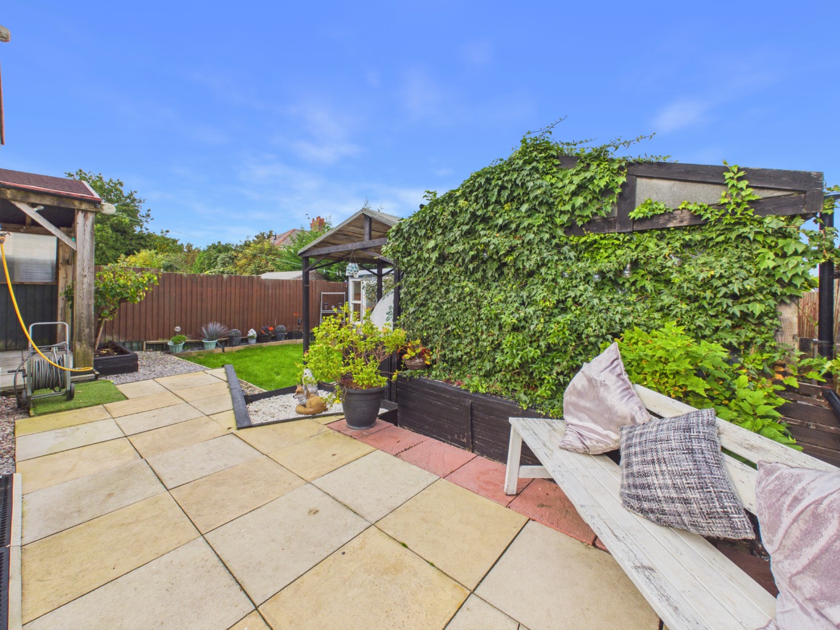
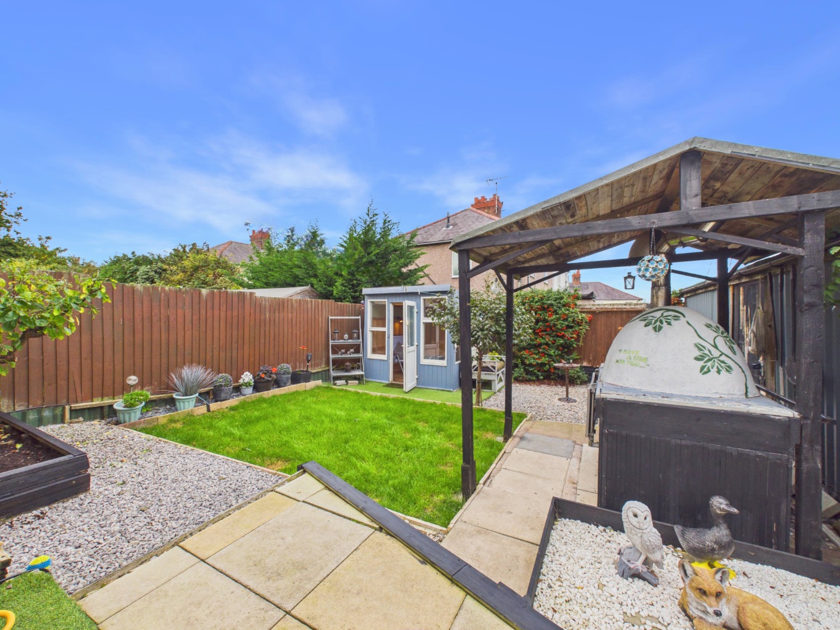
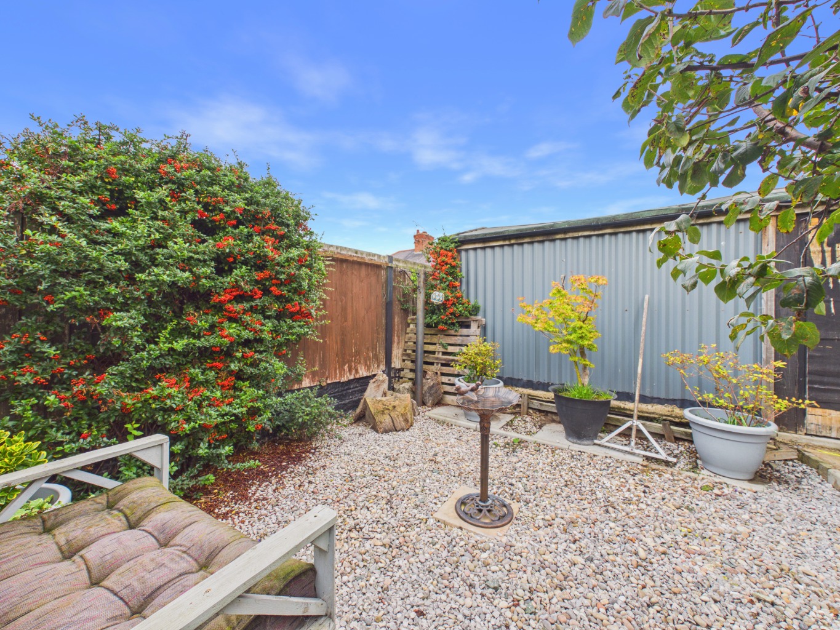
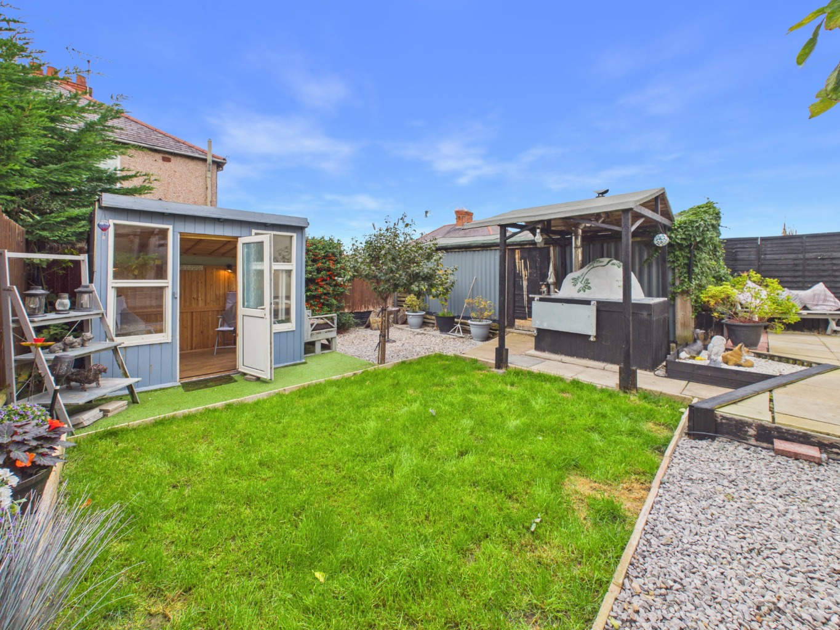
Outside is where this home really comes into its own. The rear garden has been set up for low-maintenance enjoyment and entertaining, with a patio, artificial lawn and covered gazebo providing different areas to sit, dine and relax throughout the year.
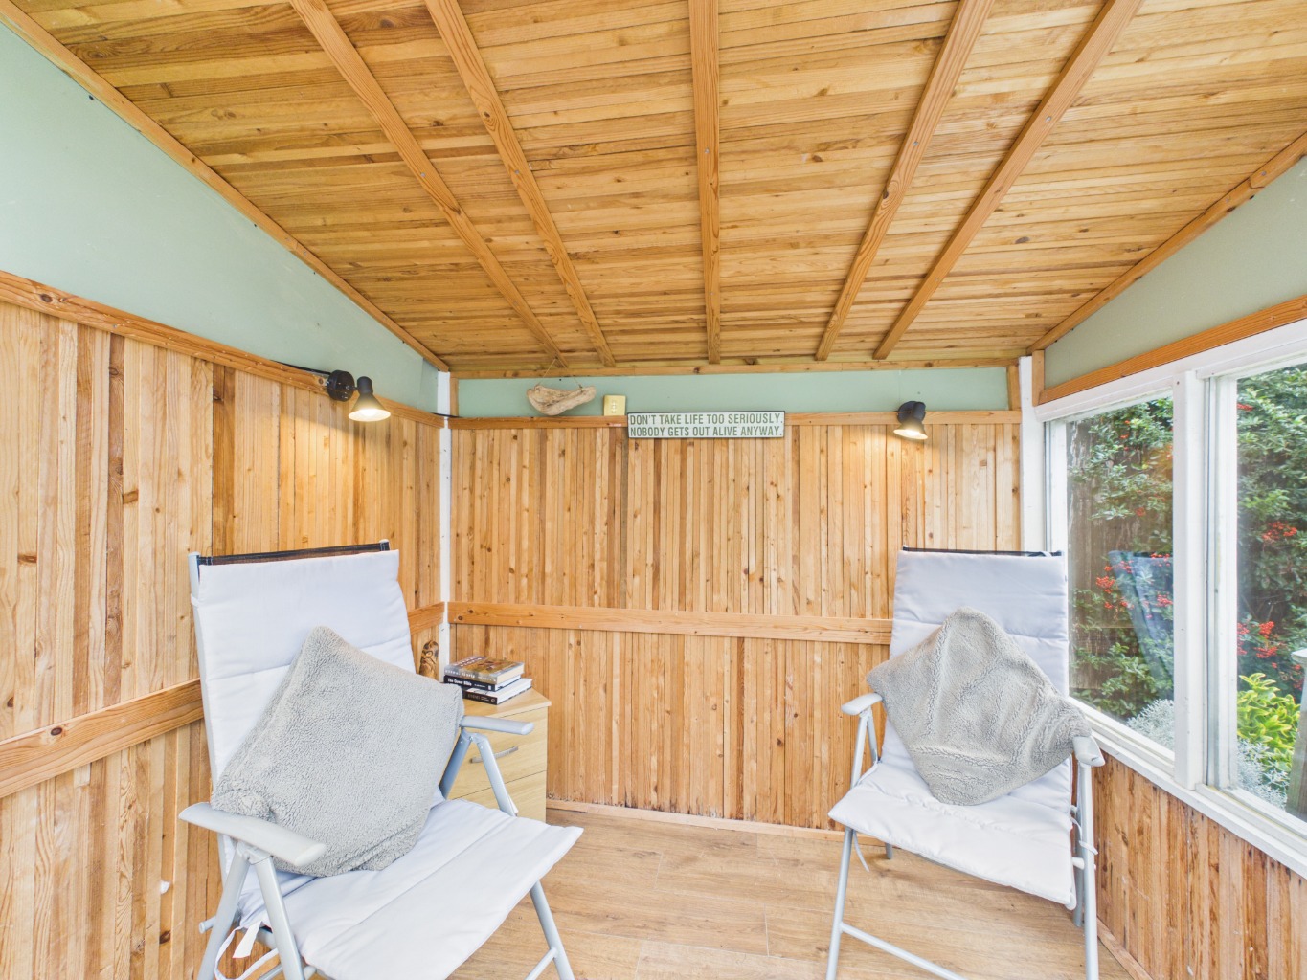
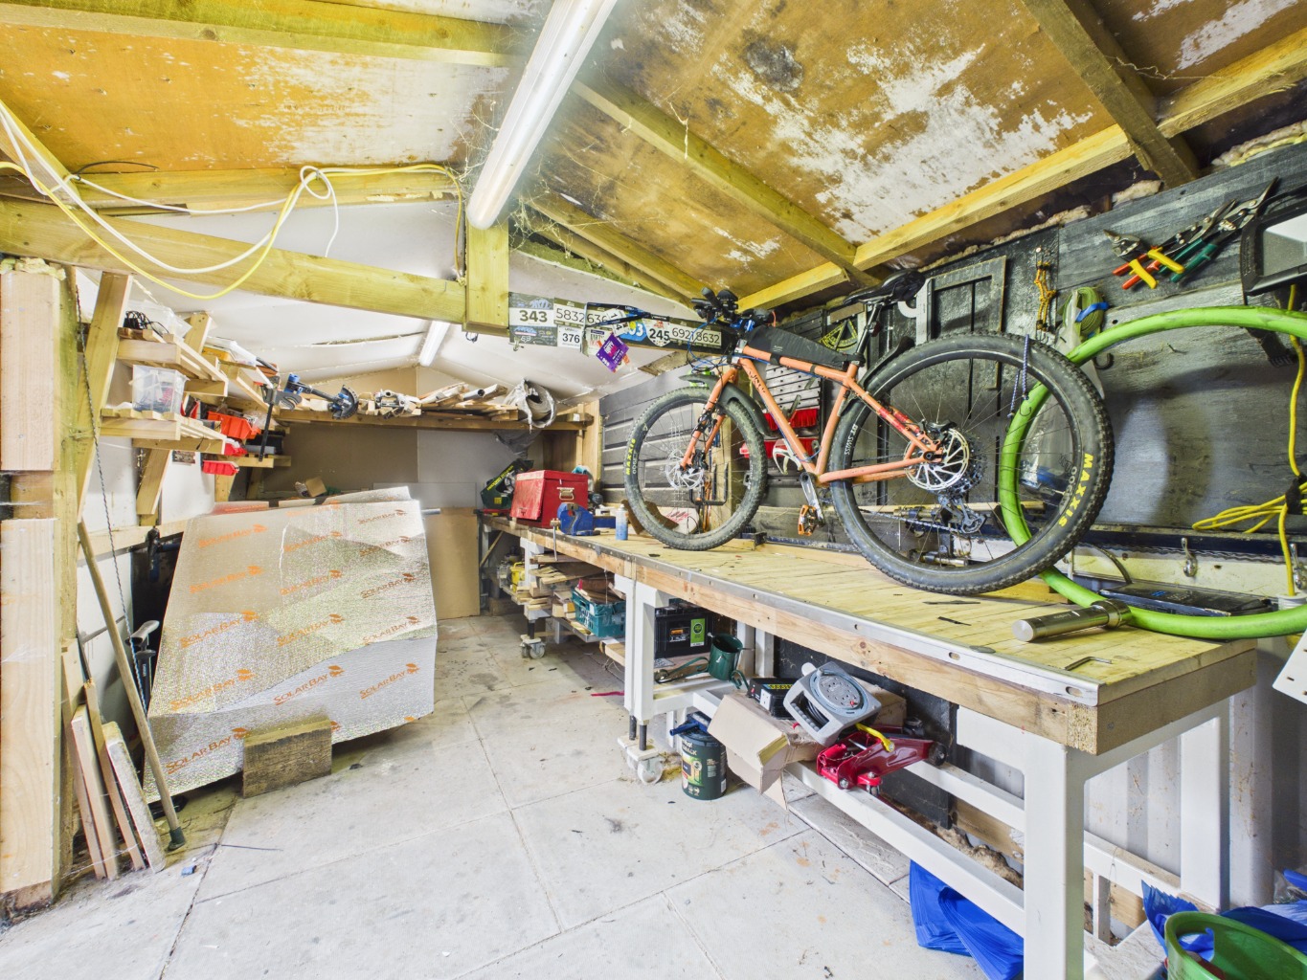
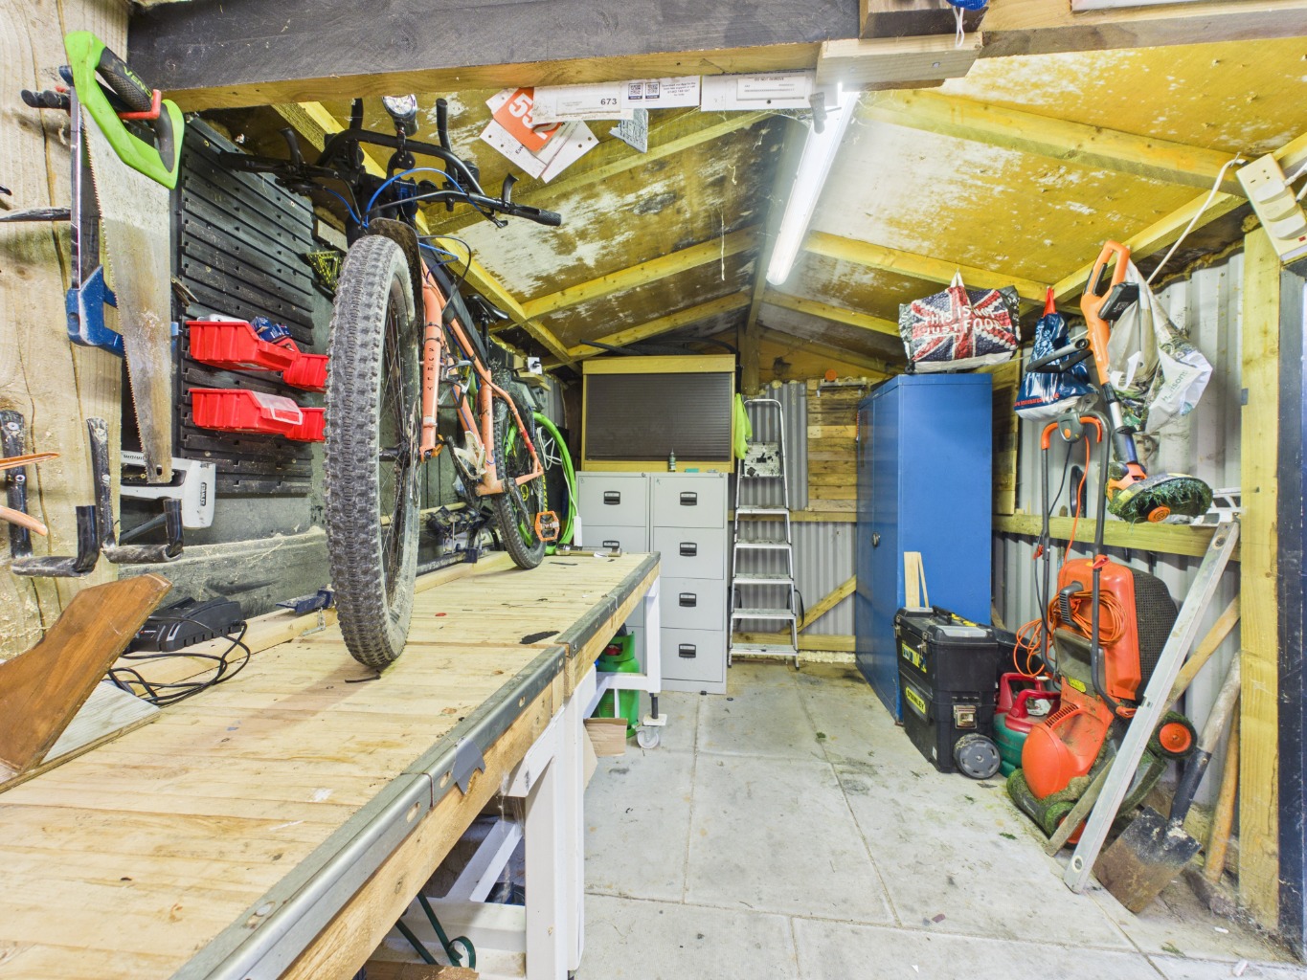
A summer house adds another dimension to the garden and creates a great place for entertaining or simply escaping to a separate space during the colder months. There is also a workshop, offering useful space for DIY, hobbies or storage.
Bryn Road is well placed for family life in Connah's Quay, with local shops, services and amenities within the surrounding area. Families also have a choice of education nearby. Golftyn and Bryn Deva Primary Schools are a short walk. Connah's Quay High School, Deeside Sixth and Coleg Cambria are also within waking distance.
The Flintshire Bridge is a few minutes drive away providing access to the Deeside Industrial Park and excellent commuter routes via the expressways.
With three bedrooms, two substantial reception rooms and an outdoor space that offers far more than the typical family garden, this is a home with plenty of flexibility for buyers looking to settle in Connah's Quay.
PLEASE NOTE: SALE READY SERVICE
This property is being sold using our ‘Sale Ready Service’. As part of this service, the property searches have already been commissioned in advance to help accelerate the conveyancing process.
It will be a Condition of Sale that the buyer agrees to purchase these pre-commissioned searches. Upon successful completion of the sale, payment for the searches will be transferred from the buyer’s solicitor to the seller’s solicitor, who will then settle the cost with the company responsible for commissioning the searches.
Additional Information
Additional information provided by the vendor (not verified by Keystone and all the information in the following statement should be checked by the buyer prior to purchase by relevant professionals)
When was the heating/ boiler installed?
2016
Where is the boiler located? :
upstairs in cupboard
When was the boiler last serviced ( if known) ?
2023
Gas/ Electric Meter type? :
✓Monthly bills
Where are your energy meters located in the property?
outside gas inside electric under stairs
To arrange a viewing firstly register for our heads up property alerts - see the home page of our website or call us and we can do this for you. A walkthrough video with commentary has been carried out at this property showing the property and discussing the main features and surrounding area. This can be found in the photo reel above.
Important Note from Keystone
Mistakes can happen when writing up details and Keystone advises any potential buyer to confirm what is and isn't being left at the property with the vendor prior to making any offers. The buyer is responsible for checking all details and houses are sold as seen.
Keystone has not tested any apparatus, fixtures and fittings or services and so cannot verify that they are in working order or fit for the purpose. A Buyer is advised to obtain verification from their Solicitor or Surveyor.
We follow the government guide - Consumer protection from unfair trading regulations 1999. For more details of this go to www.gov.uk/government/publications/unfair-standard-terms-in-consumer-contracts.
Mortgage Advice
We have fully qualified Mortgage Consultants on hand so you can expect to receive independent mortgage advice from across the whole market place. We consider all sorts of circumstances and will work hard to find you the best deal on the market. Your home maybe repossessed if you do not keep up repayments on your mortgage. The following statement applies to our Mortgage Services only: We refer to our mortgage partners - Fairfield Financial Services Ltd which is an appointed representative of Primis mortgage network a trading name of First Complete Ltd.
Important Information for Buyers
Keystone takes care to ensure that the marketing details for this property are accurate and based on the information provided by the seller. However, buyers should not rely solely on these particulars when making transactional decisions.
All buyers are strongly advised to:
• Commission an independent RICS survey to assess the structure, condition and any alterations to the property. Estate agents are not qualified to determine building regulations compliance or structural modifications.
• Review the Property Information Form (TA6) and all legal documents supplied by the seller’s solicitor through your own conveyancer. The TA6 is a formal legal disclosure document completed by the seller and is the primary source for information about alterations, building works, boundaries, disputes and other matters that may affect the property.
• Seek clarification from your solicitor on any points raised in the TA6 or legal enquiries to ensure you fully understand the status of any alterations, permissions or regulatory approvals.
• Confirm directly with the seller what fixtures, fittings and contents will remain at the property before making any offer.
Keystone has not tested any services, appliances or installations and cannot confirm their condition or suitability.
These particulars are provided for guidance only and do not form part of any contract. Buyers must satisfy themselves as to the accuracy of all information through their own enquiries, legal advice and professional survey.
Keystone complies fully with the Consumer Protection from Unfair Trading Regulations 2008 (CPRs) and The Property Ombudsman Code of Practice.