Property Details
OFFERS INVITED BETWEEN: £230,000 and £250,000
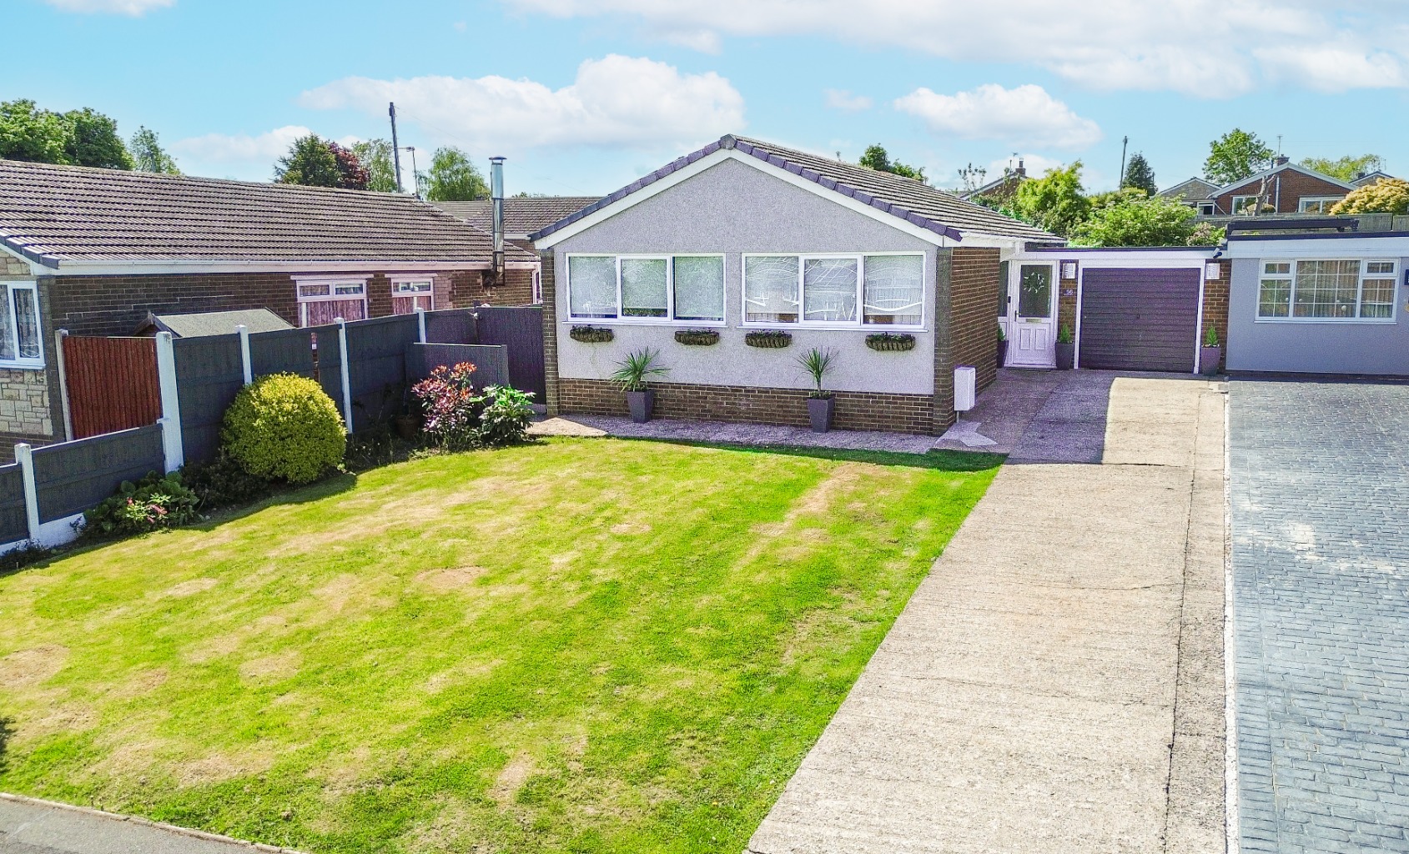
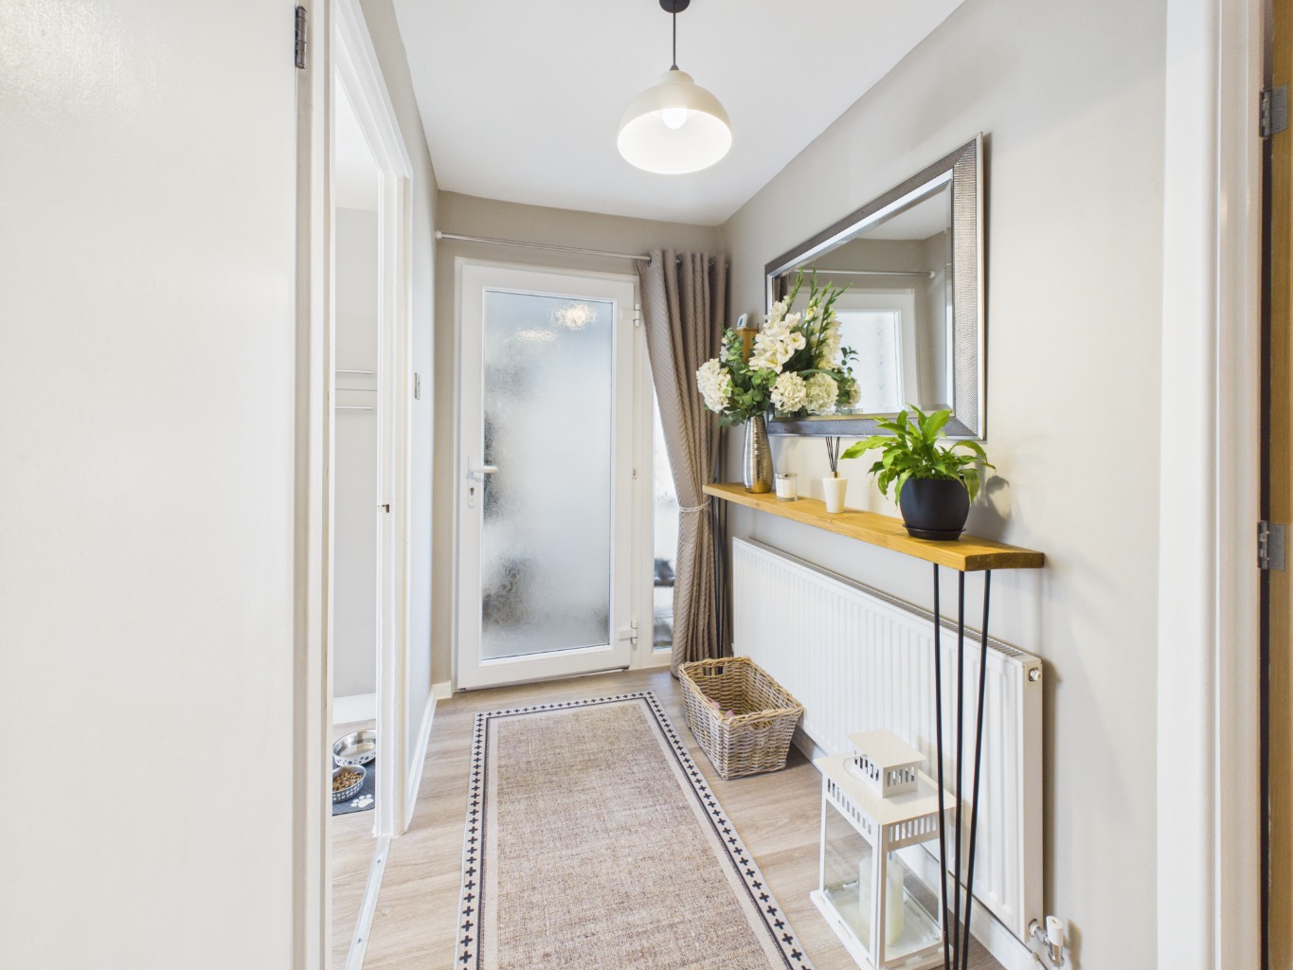
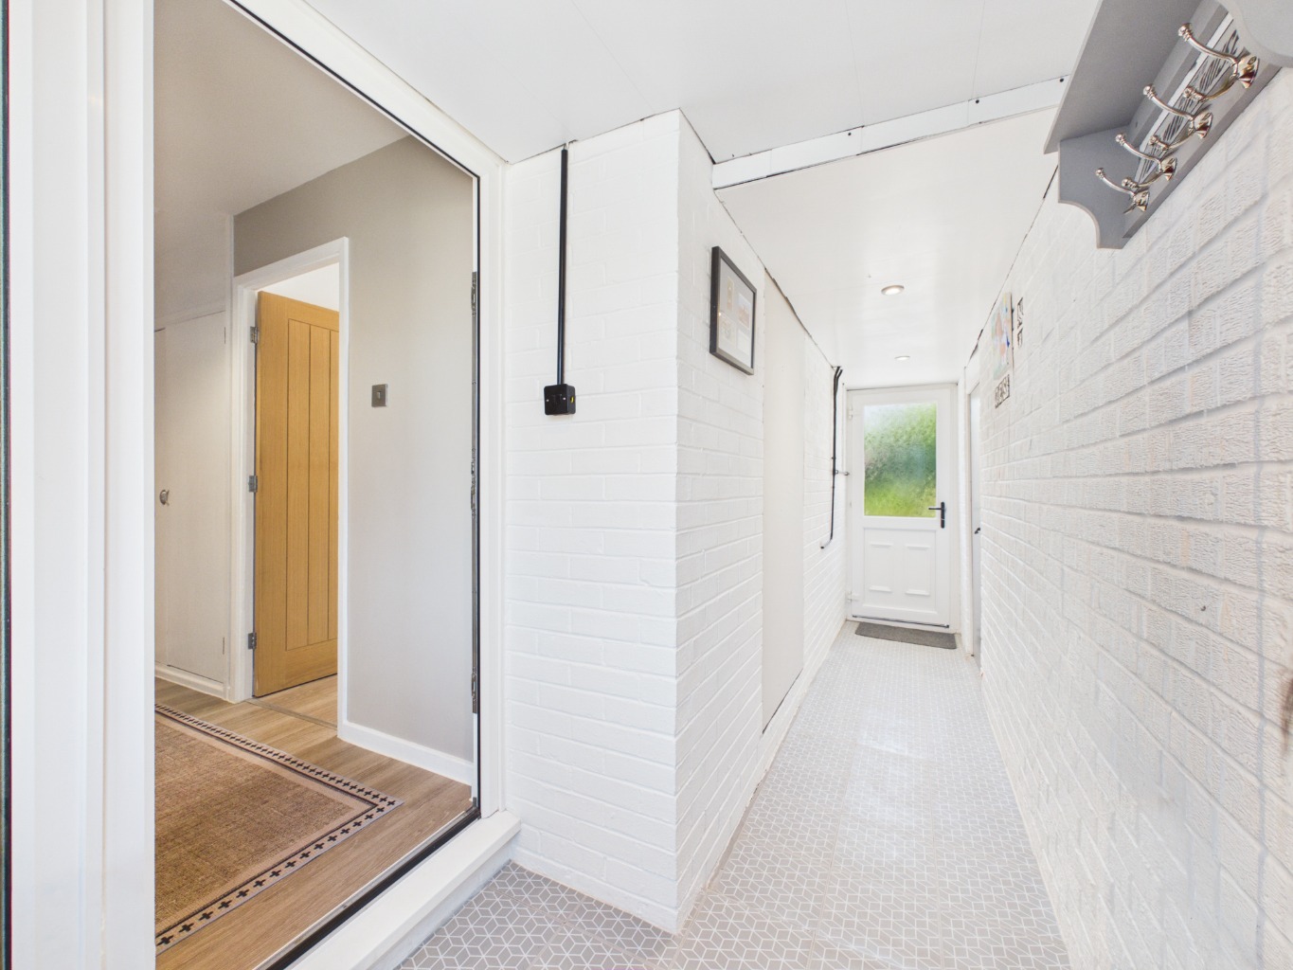
Located on St. Davids Drive in Connah's Quay, this beautifully presented three-bedroom link-detached bungalow offers a wonderful opportunity to enjoy stylish, comfortable living — with the added benefit of no onward chain. Lovingly maintained throughout with hi spec fittings including Kardean flooring the home perfectly balances modern design with a warm and welcoming feel, ideal for those seeking a peaceful setting while remaining close to excellent local amenities.
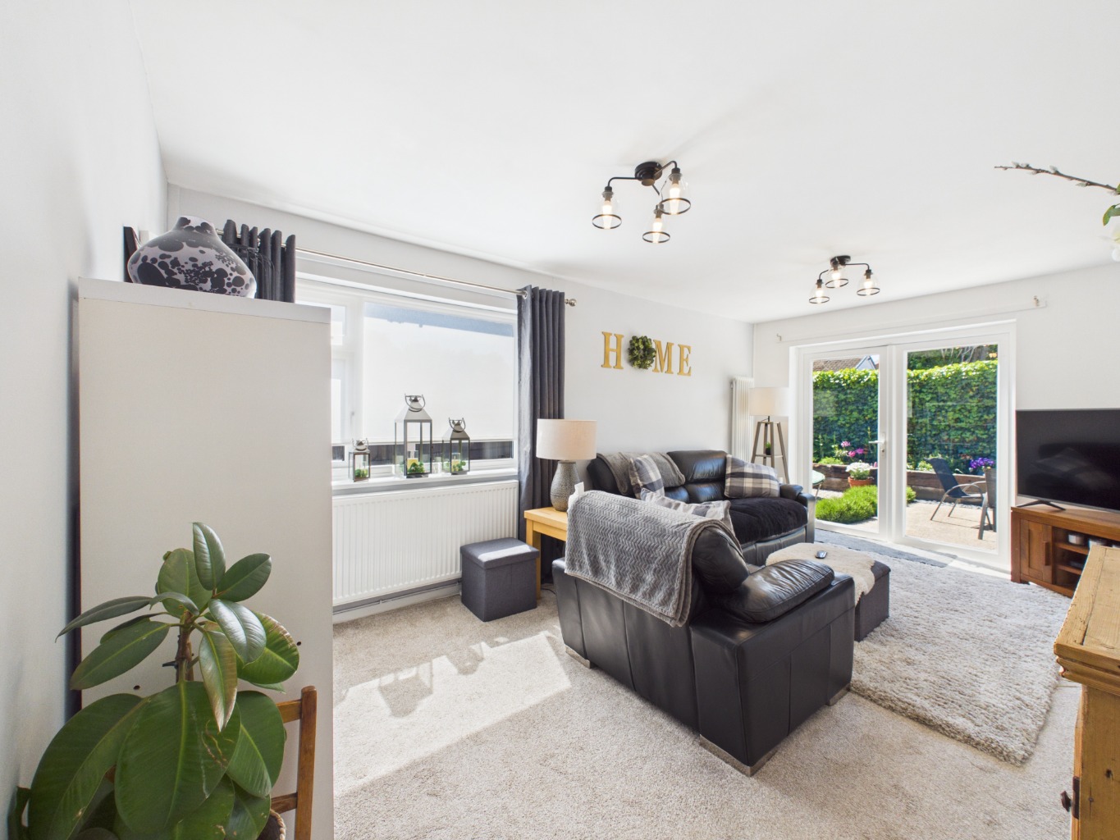
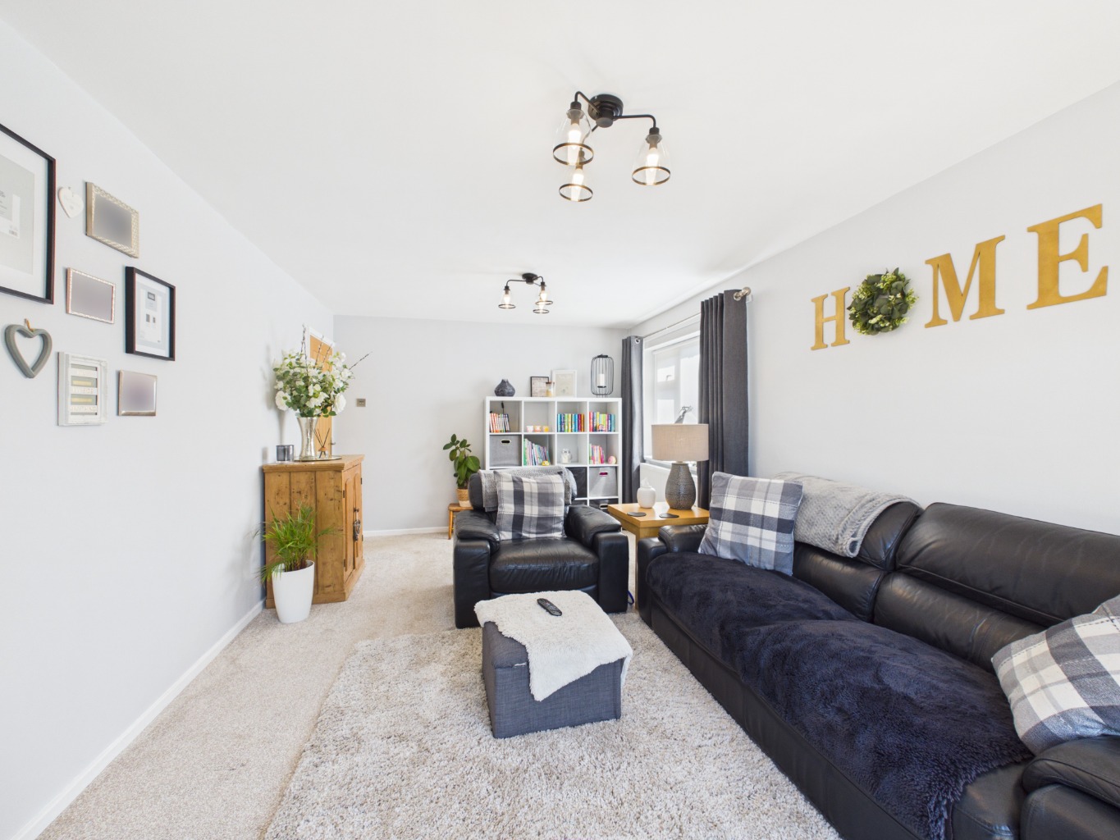
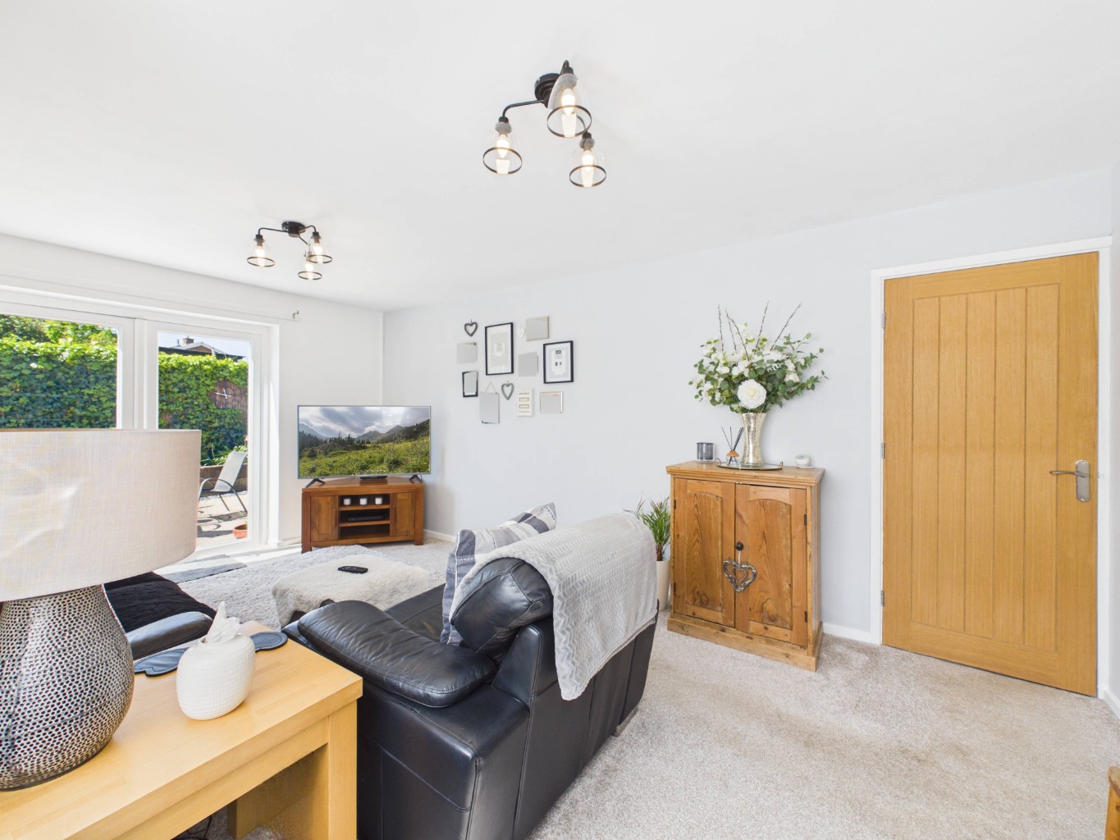
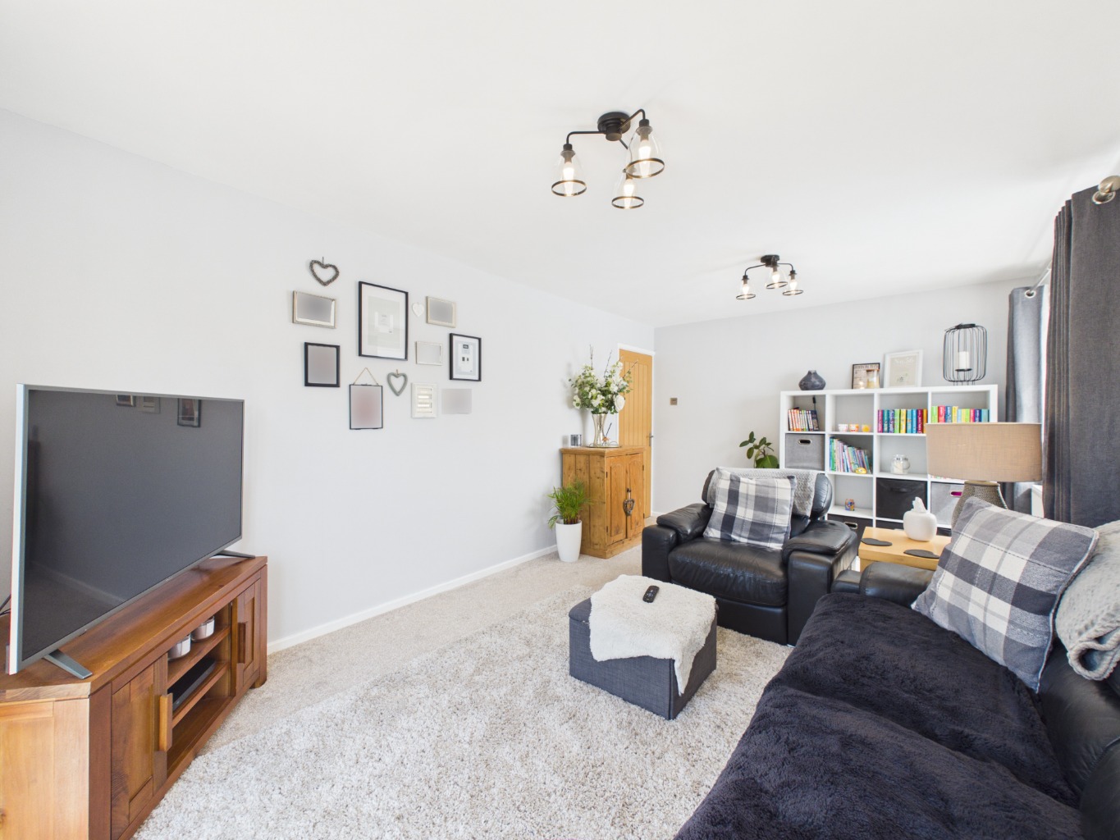
Step inside and you are instantly welcomed by a bright and inviting atmosphere that flows effortlessly throughout the property. At the heart of the home is the spacious, light-filled lounge, a cosy yet elegant space that opens directly onto the rear garden, creating a seamless connection between indoor and outdoor living. Whether relaxing with family or entertaining guests, this room offers the perfect setting to enjoy all year round.
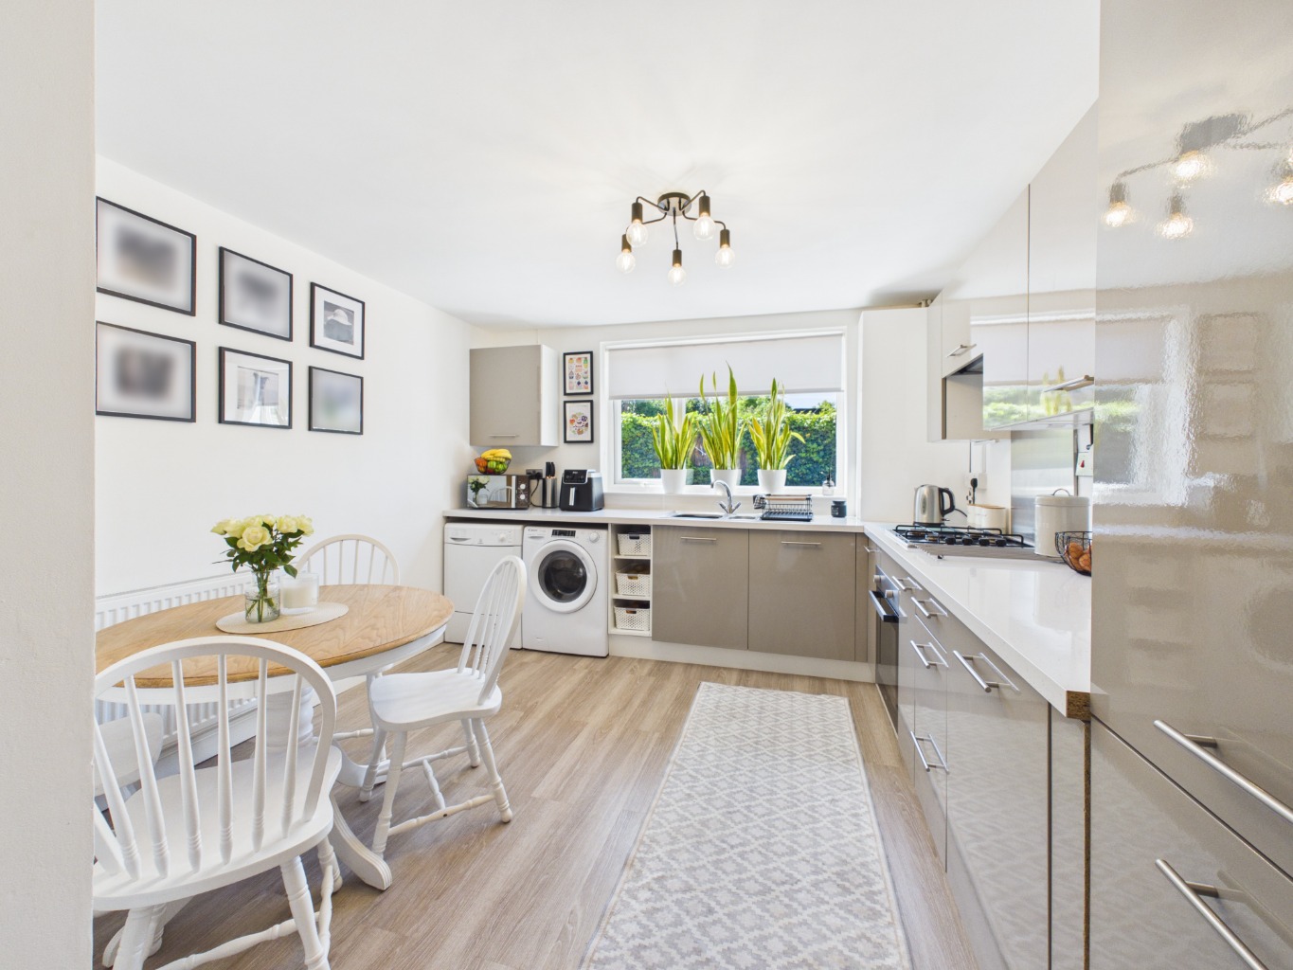
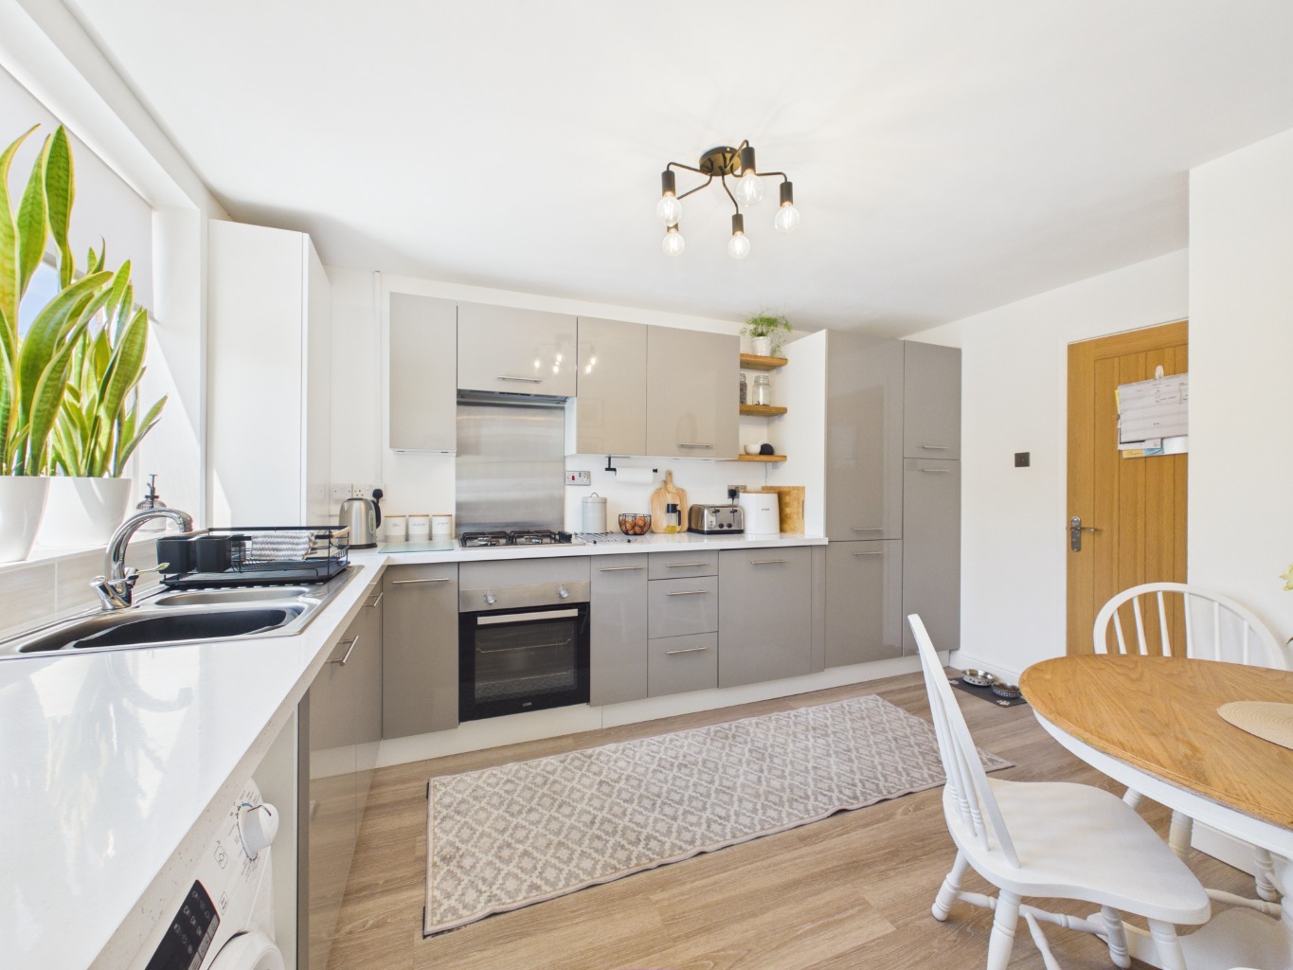
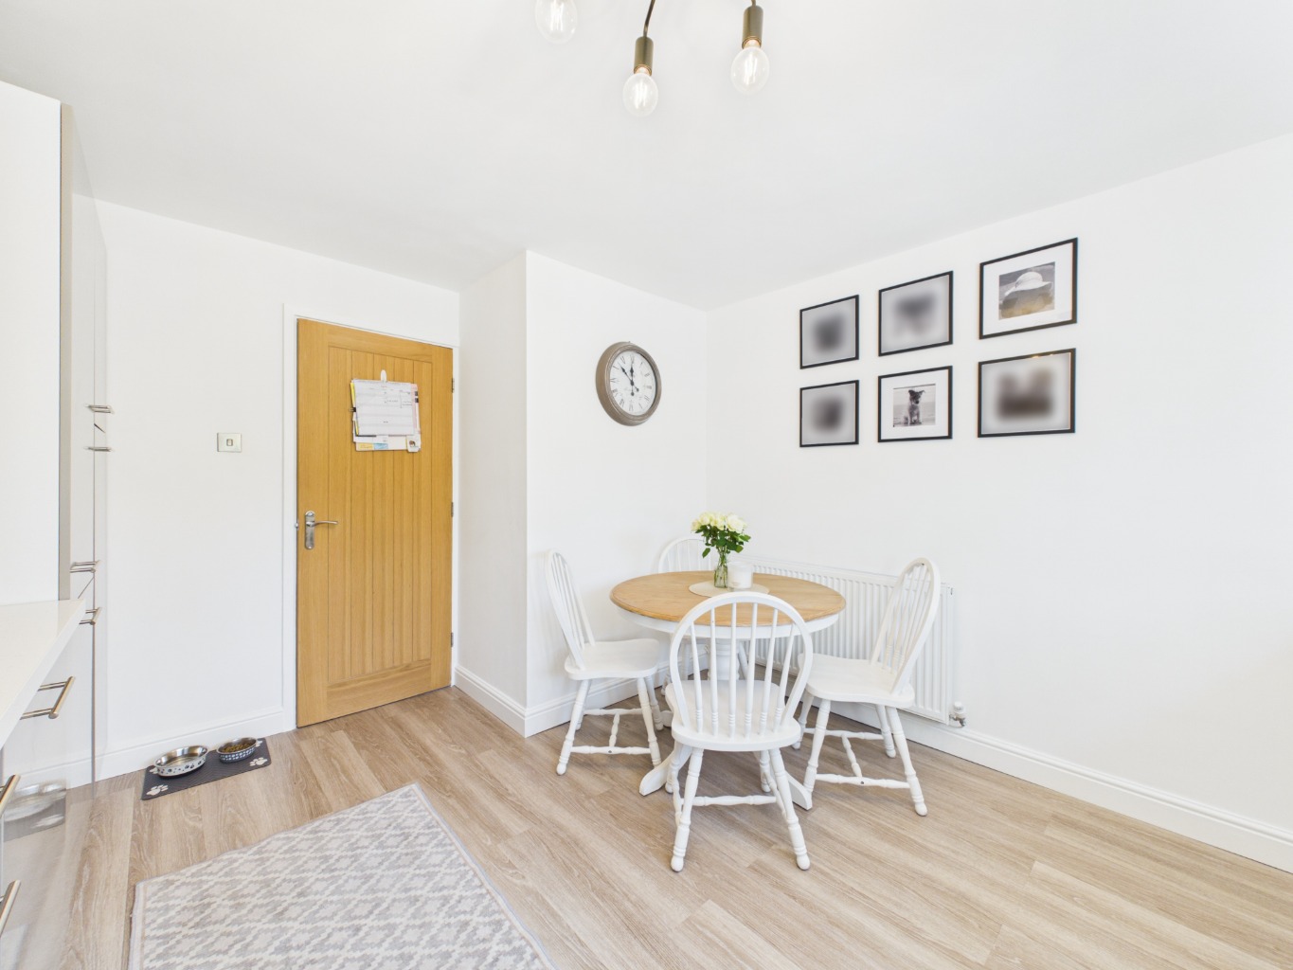
The contemporary high-gloss kitchen/diner is both stylish and practical, providing plenty of space for cooking, dining, and gathering together. Thoughtfully designed, it offers an ideal hub for everyday living.
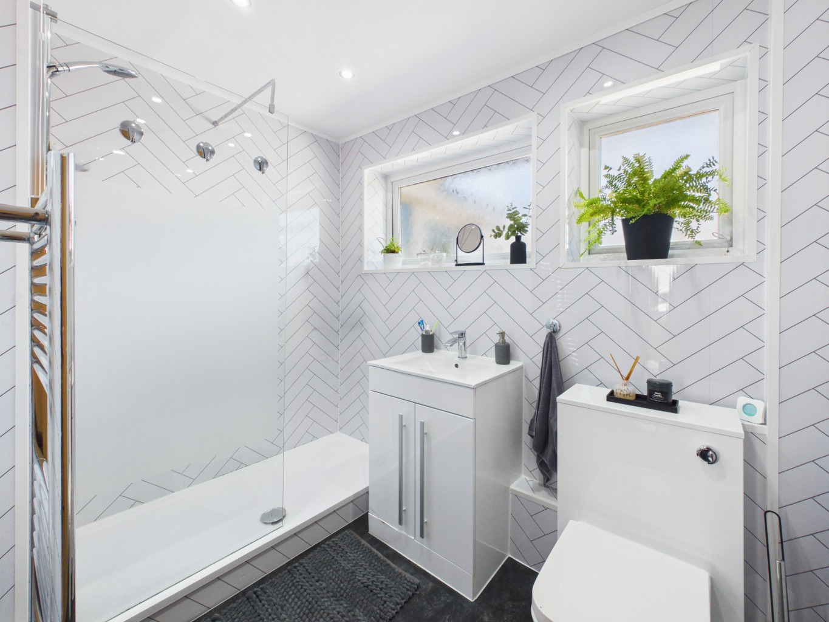
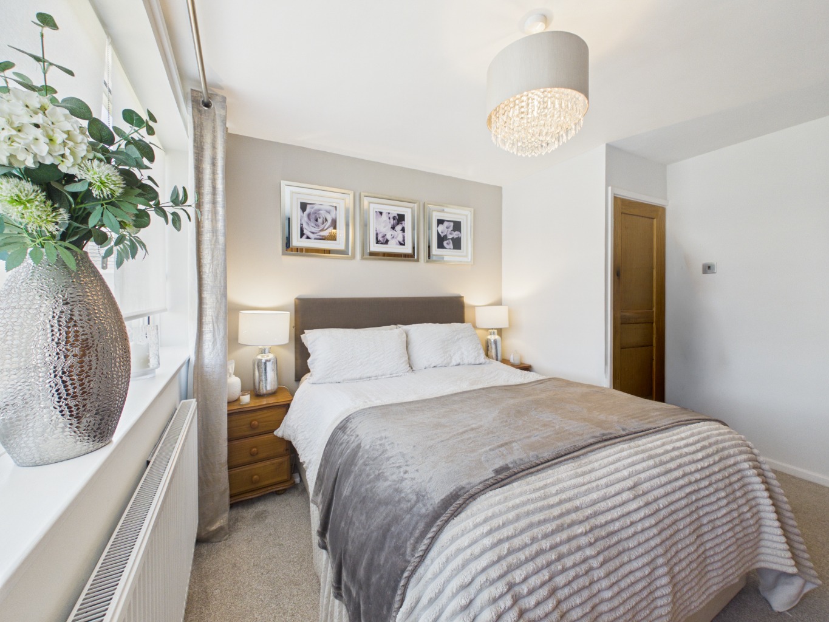
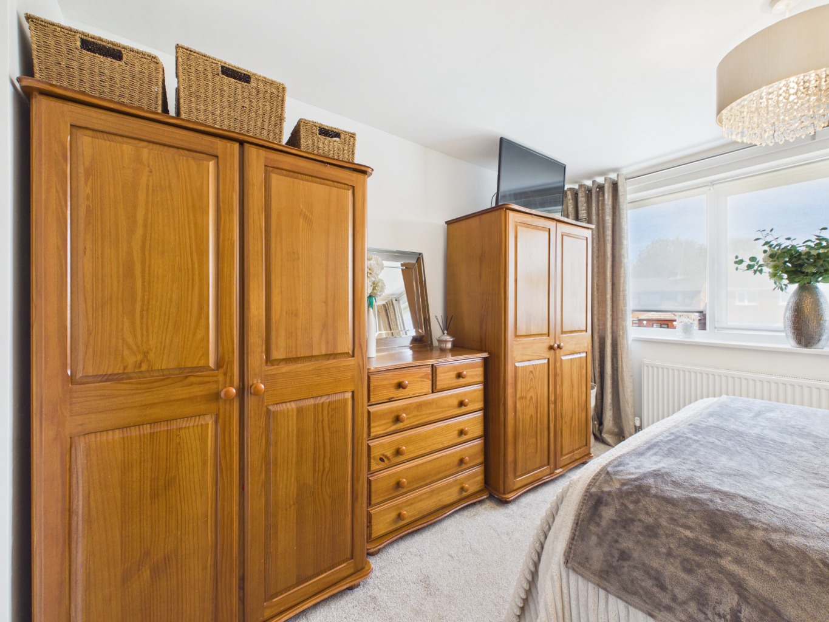
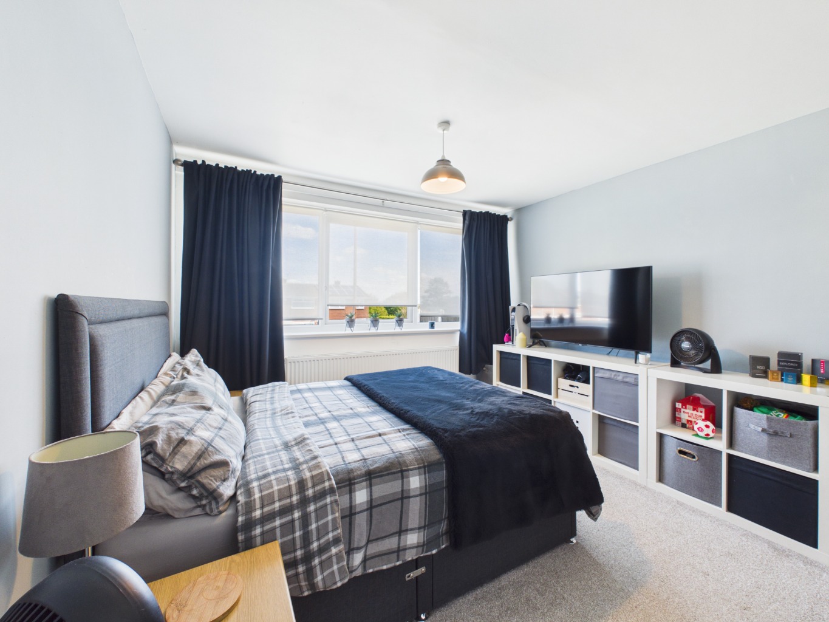
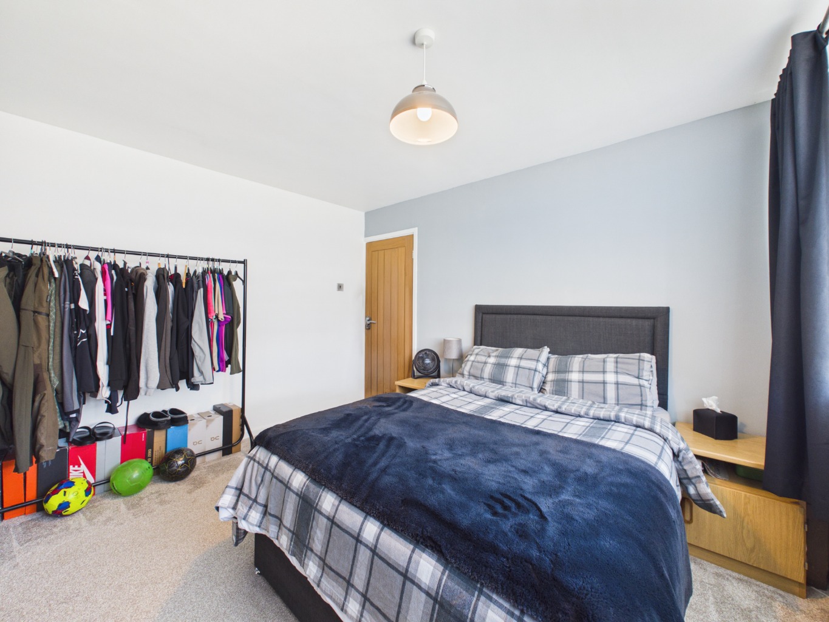
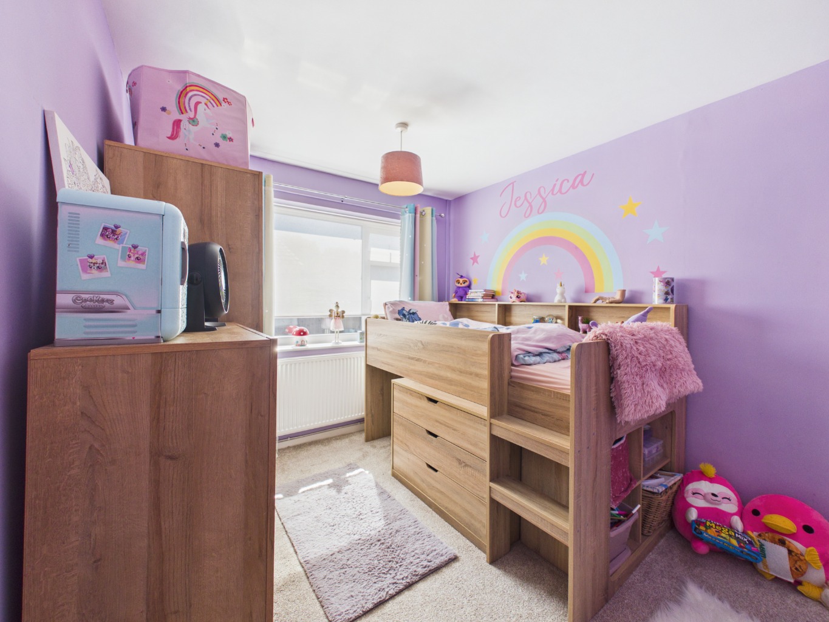
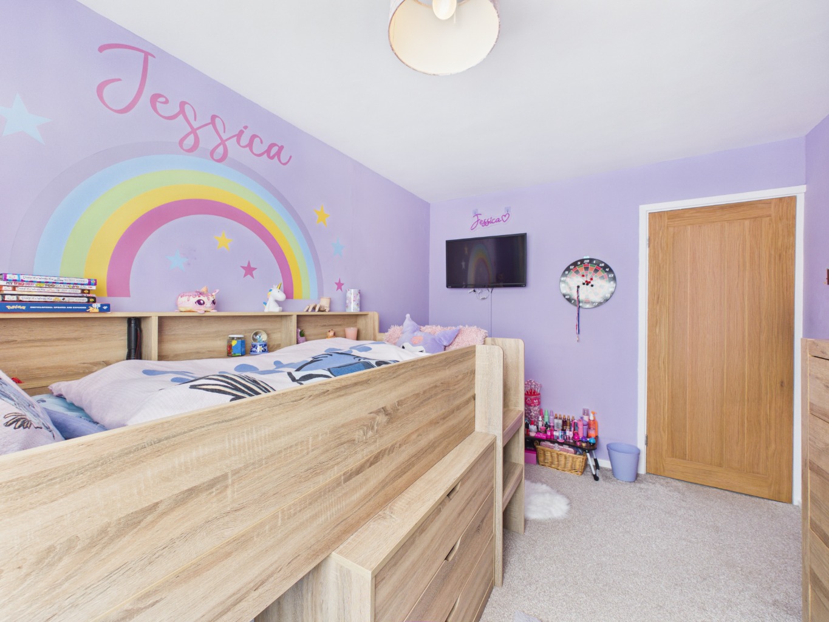
The bungalow boasts three well-proportioned bedrooms, offering flexible accommodation to suit families, couples, or those looking for a dedicated home office or guest room. A beautifully appointed bathroom with double walk in shower completes the interior, enhancing the home’s modern and comfortable appeal.
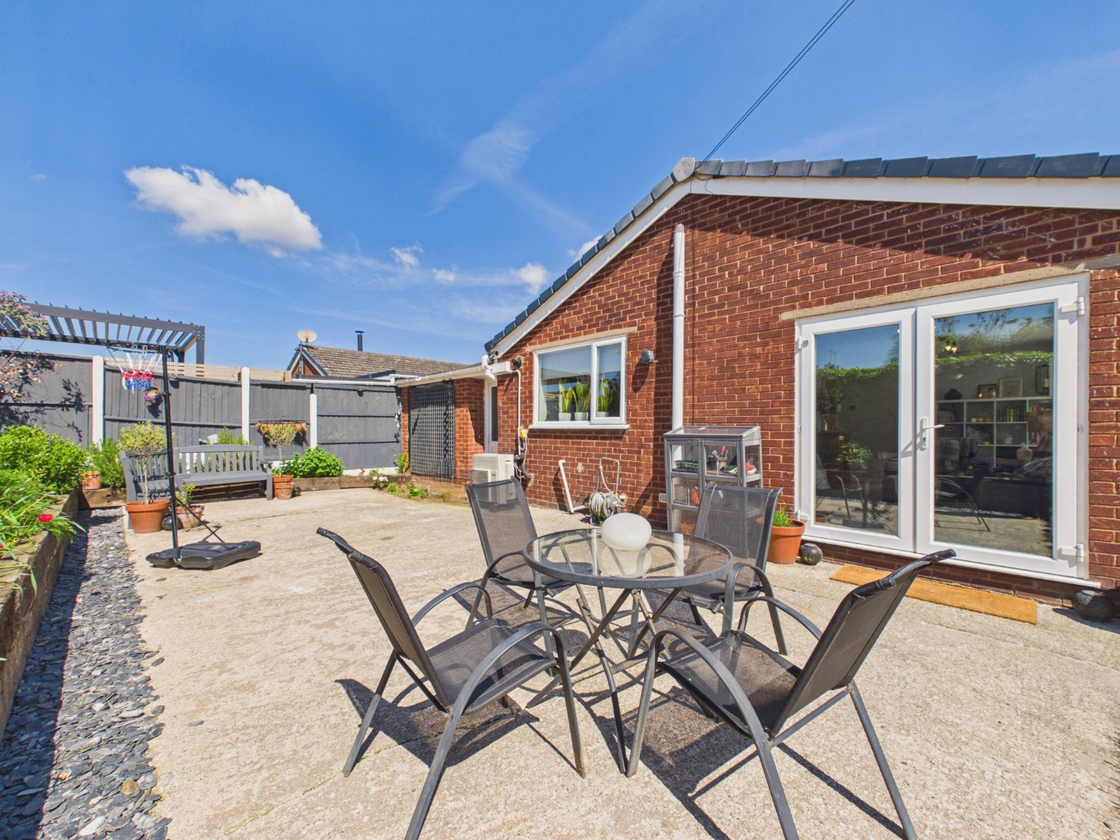
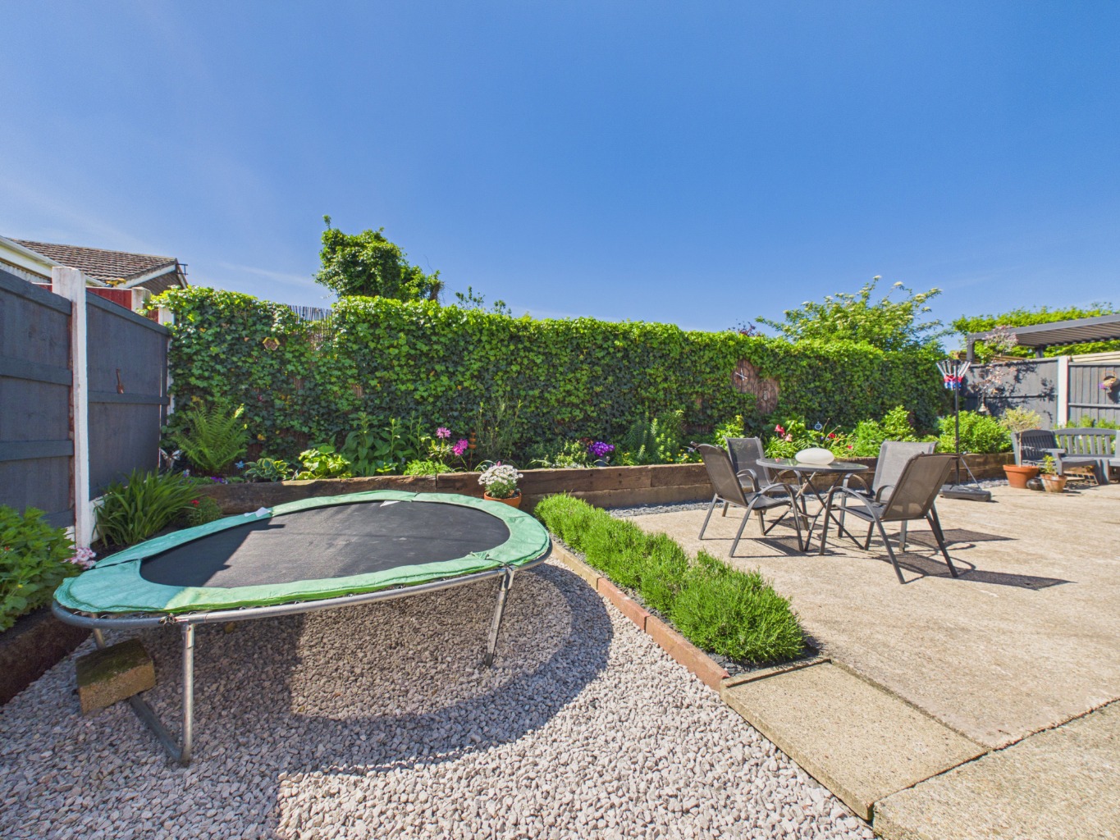
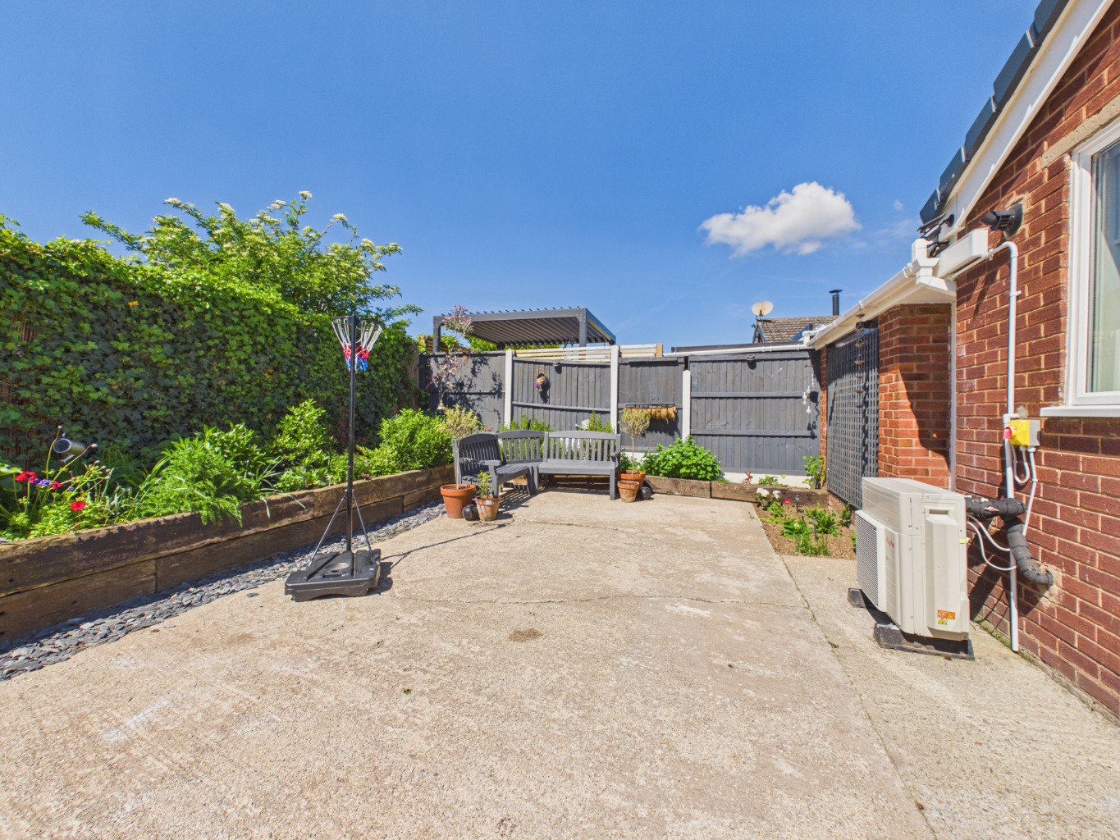
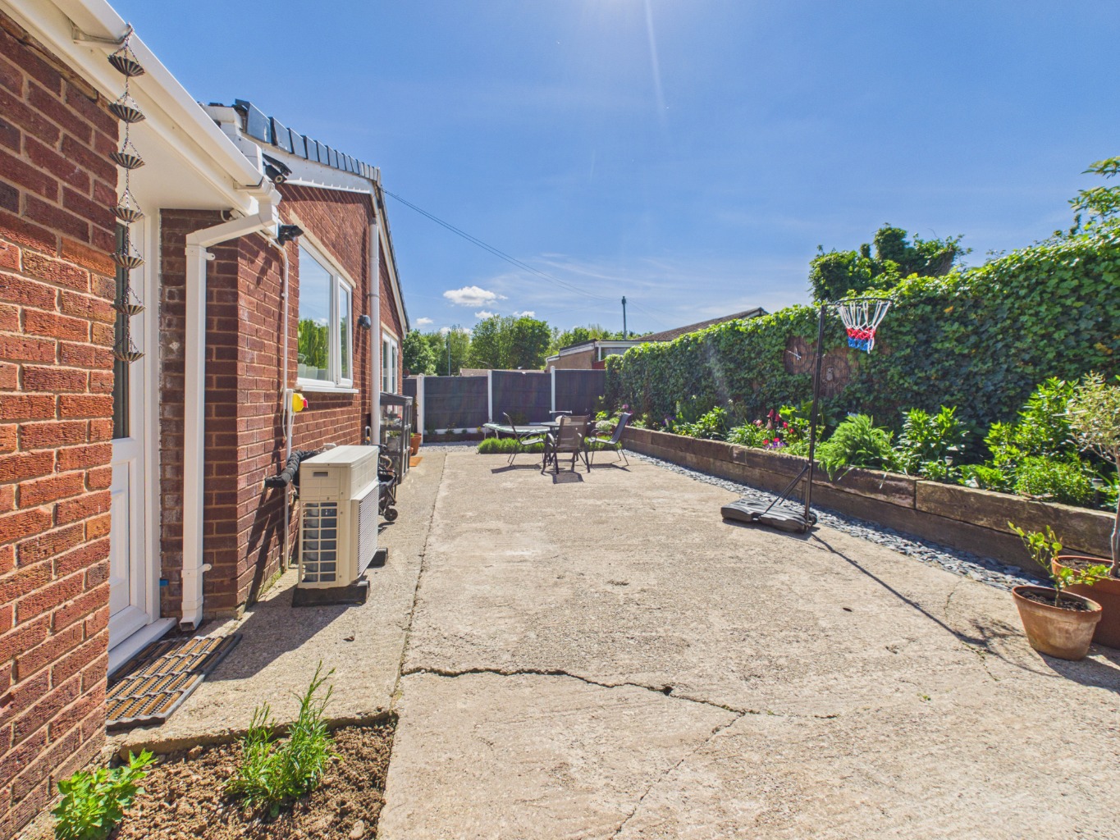
Outside, the property continues to impress with generous front and rear gardens designed for easy maintenance, allowing you to enjoy the outdoor space with minimal upkeep. Perfect for al fresco dining, gardening, or simply unwinding in privacy, the gardens create a peaceful retreat. A garage and private driveway also provide convenient off-road parking.
Perfectly positioned, St. Davids Drive enjoys easy access to a range of local amenities, including a small parade of shops for everyday conveniences. Bryn Deva Primary School is a short walk away making this an excellent choice for families, while the beautiful Wepre Park is also close by, offering scenic green spaces, woodland walks, and outdoor activities right on your doorstep.
Combining tranquillity, convenience, and beautifully maintained living spaces, this charming bungalow presents a truly inviting place to call home.
PLEASE NOTE: SALE READY SERVICE
This property is being sold using our ‘Sale Ready Service’. As part of this service, the property searches have already been commissioned in advance (Due back 23rd) to help accelerate the conveyancing process.
It will be a Condition of Sale that the buyer agrees to purchase these pre-commissioned searches. Upon successful completion of the sale, payment for the searches will be transferred from the buyer’s solicitor to the seller’s solicitor, who will then settle the cost with the company responsible for commissioning the searches.
Additional Information
Additional information provided by the vendor (not verified by Keystone and all the information in the following statement should be checked by the buyer prior to purchase by relevant professionals)
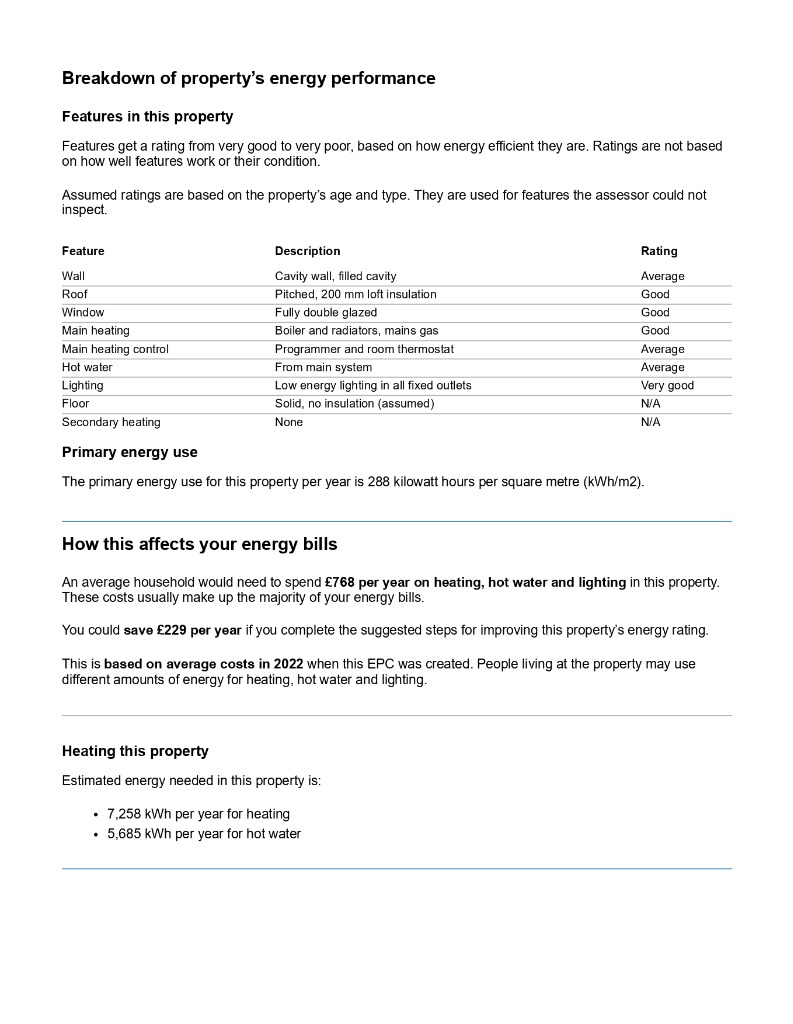
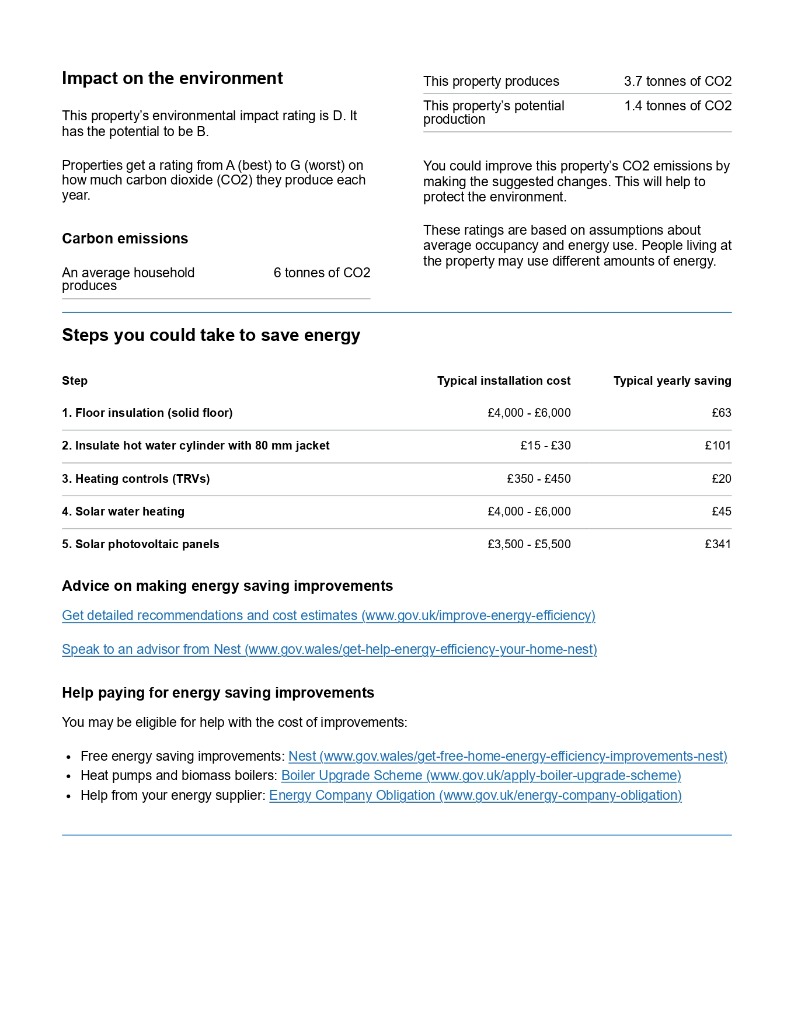
Boiler installed in November 2023, hybrid system of combi boiler and ASHP. Radiators and pipework replaced February 2024
Boiler is located in the kitchen
Gas/ Electric Meter type: Smart meter/ monthly bills
Where are your energy meters located in the property:
Gas outside on driveway, electric in kitchen - pantry cupboard
Property is on a water meter
Have you made any recent home improvements to the property that we should inform viewers of:
New kitchen, bathroom, boiler, pipework and radiators, some landscaping, replastering in some areas. Removed the chimney to make use of space in the kitchen. Some rewiring. Solar panels
When was the heating/ boiler installed:
November 2023, hybrid system of combi boiler and ASHP. Radiators and pipework replaced February 2024
To arrange a viewing firstly register for our heads up property alerts - see the home page of our website or call us and we can do this for you. A walkthrough video with commentary has been carried out at this property showing the property and discussing the main features and surrounding area. This can be found in the photo reel above.
Important Note from Keystone
Mistakes can happen when writing up details and Keystone advises any potential buyer to confirm what is and isn't being left at the property with the vendor prior to making any offers. The buyer is responsible for checking all details and houses are sold as seen.
Keystone has not tested any apparatus, fixtures and fittings or services and so cannot verify that they are in working order or fit for the purpose. A Buyer is advised to obtain verification from their Solicitor or Surveyor.
We follow the government guide - Consumer protection from unfair trading regulations 1999. For more details of this go to www.gov.uk/government/publications/unfair-standard-terms-in-consumer-contracts.
Mortgage Advice
We have fully qualified Mortgage Consultants on hand so you can expect to receive independent mortgage advice from across the whole market place. We consider all sorts of circumstances and will work hard to find you the best deal on the market. Your home maybe repossessed if you do not keep up repayments on your mortgage. The following statement applies to our Mortgage Services only: We refer to our mortgage partners - Fairfield Financial Services Ltd which is an appointed representative of Primis mortgage network a trading name of First Complete Ltd.
Important Information for Buyers
Keystone takes care to ensure that the marketing details for this property are accurate and based on the information provided by the seller. However, buyers should not rely solely on these particulars when making transactional decisions.
All buyers are strongly advised to:
• Commission an independent RICS survey to assess the structure, condition and any alterations to the property. Estate agents are not qualified to determine building regulations compliance or structural modifications.
• Review the Property Information Form (TA6) and all legal documents supplied by the seller’s solicitor through your own conveyancer. The TA6 is a formal legal disclosure document completed by the seller and is the primary source for information about alterations, building works, boundaries, disputes and other matters that may affect the property.
• Seek clarification from your solicitor on any points raised in the TA6 or legal enquiries to ensure you fully understand the status of any alterations, permissions or regulatory approvals.
• Confirm directly with the seller what fixtures, fittings and contents will remain at the property before making any offer.
Keystone has not tested any services, appliances or installations and cannot confirm their condition or suitability.
These particulars are provided for guidance only and do not form part of any contract. Buyers must satisfy themselves as to the accuracy of all information through their own enquiries, legal advice and professional survey.
Keystone complies fully with the Consumer Protection from Unfair Trading Regulations 2008 (CPRs) and The Property Ombudsman Code of Practice.